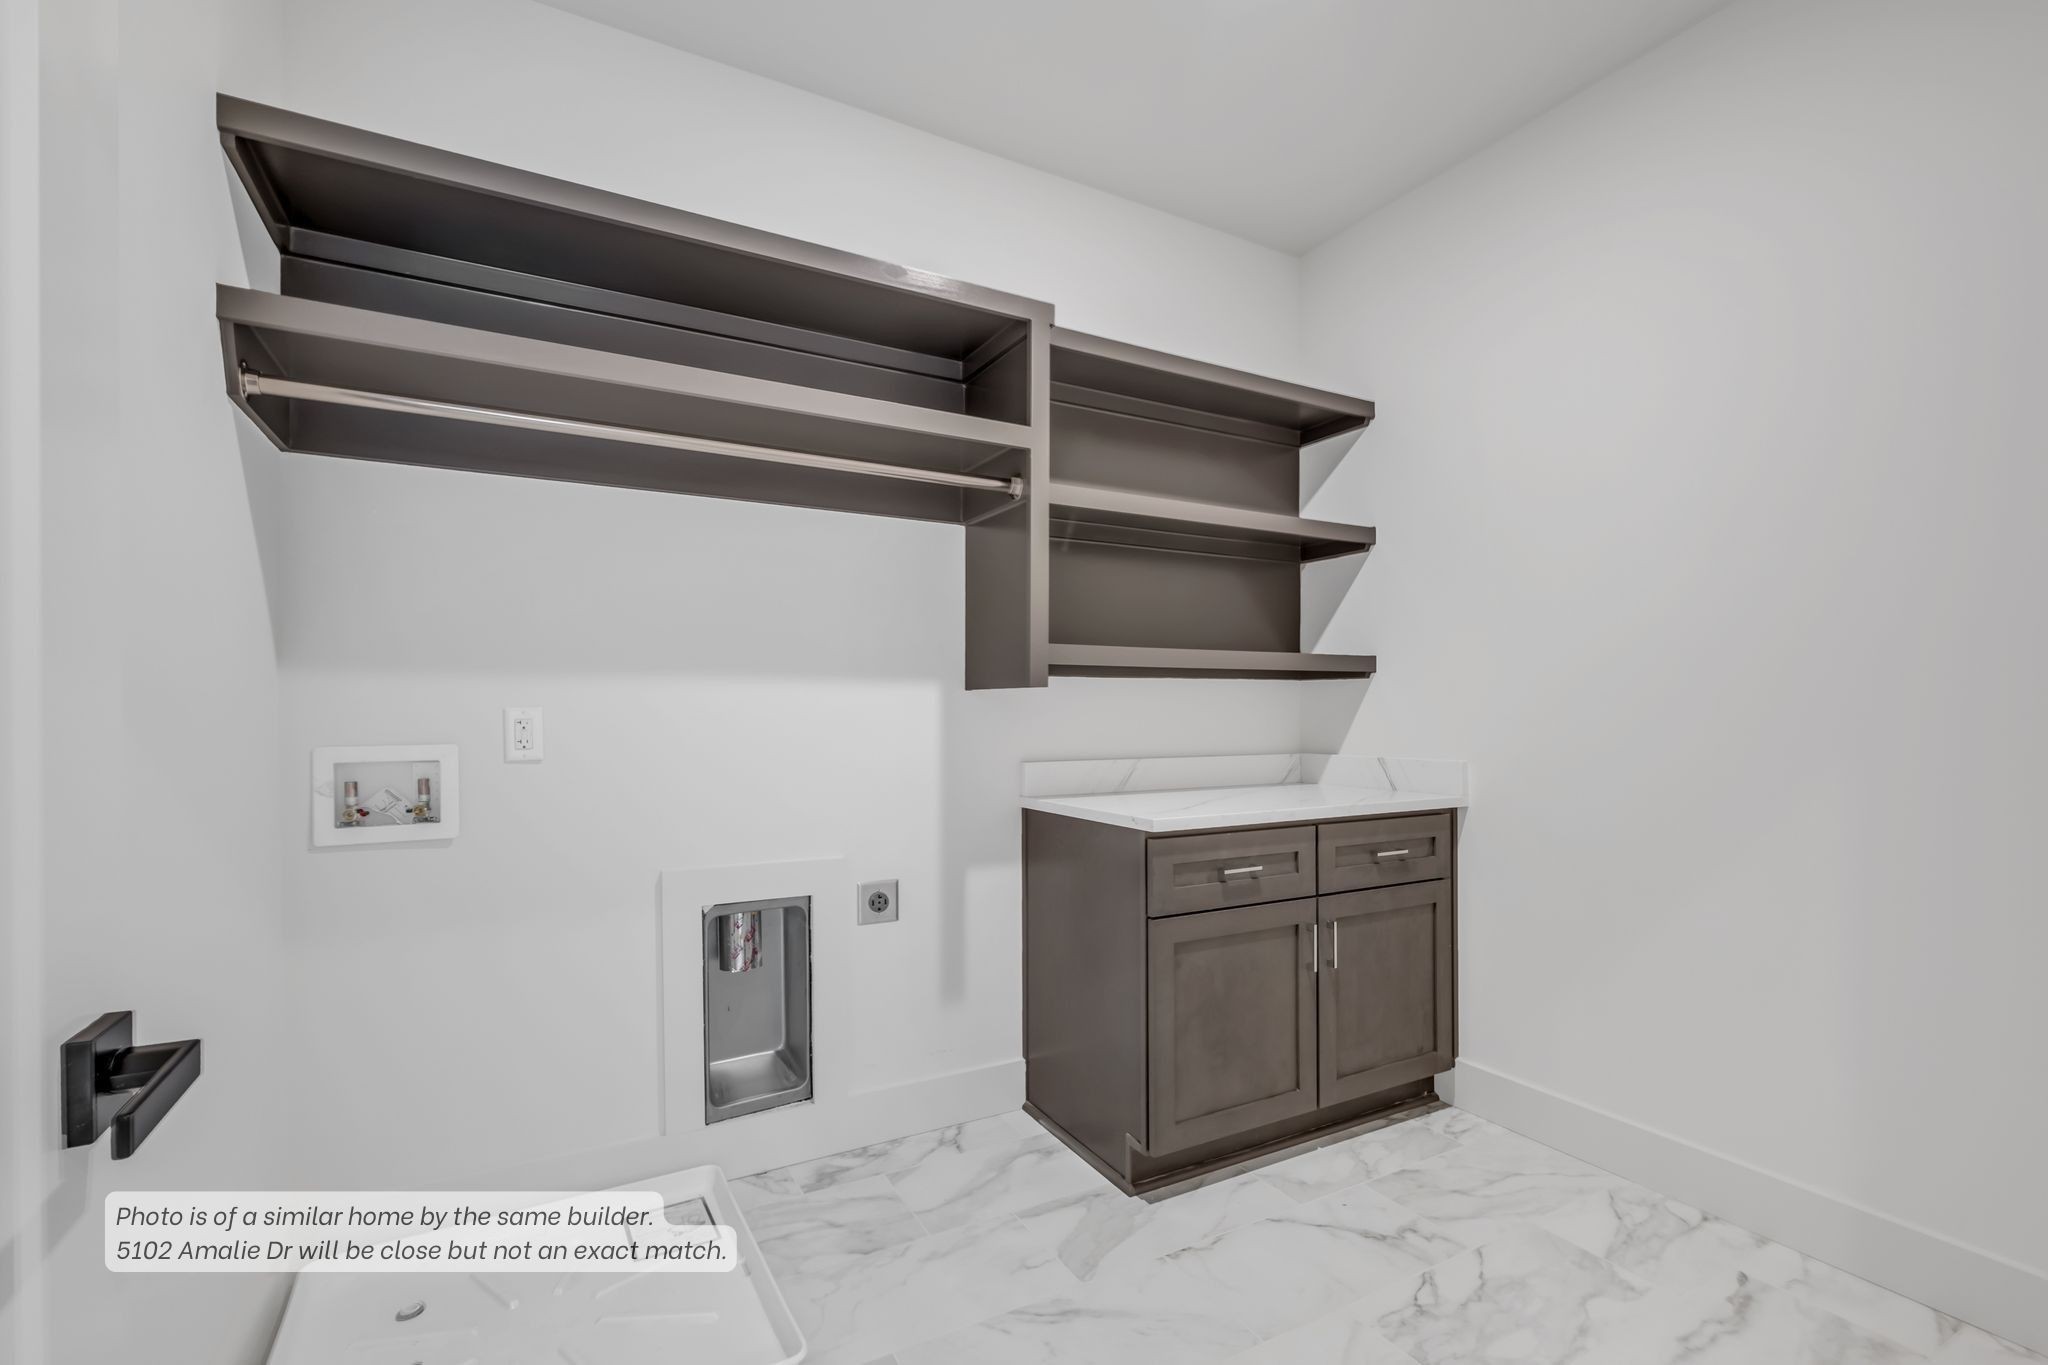
Property photo 1
Property photo 2
Property photo 3
Property photo 4
Property photo 5
4 Beds
4 Baths
2,540 sqft

$799,000

5102 Amalie Dr, Nashville TN, 37211

Price per sqft$314.57
Built in2026
Property size2,540 sqft
Property typeResidential
Courtesy of Compass Tennessee, LLC, Drew Gaw Listing Contact: 6152932147

Overview

Active

Listed Sep 11, 2026

Updated 38h ago

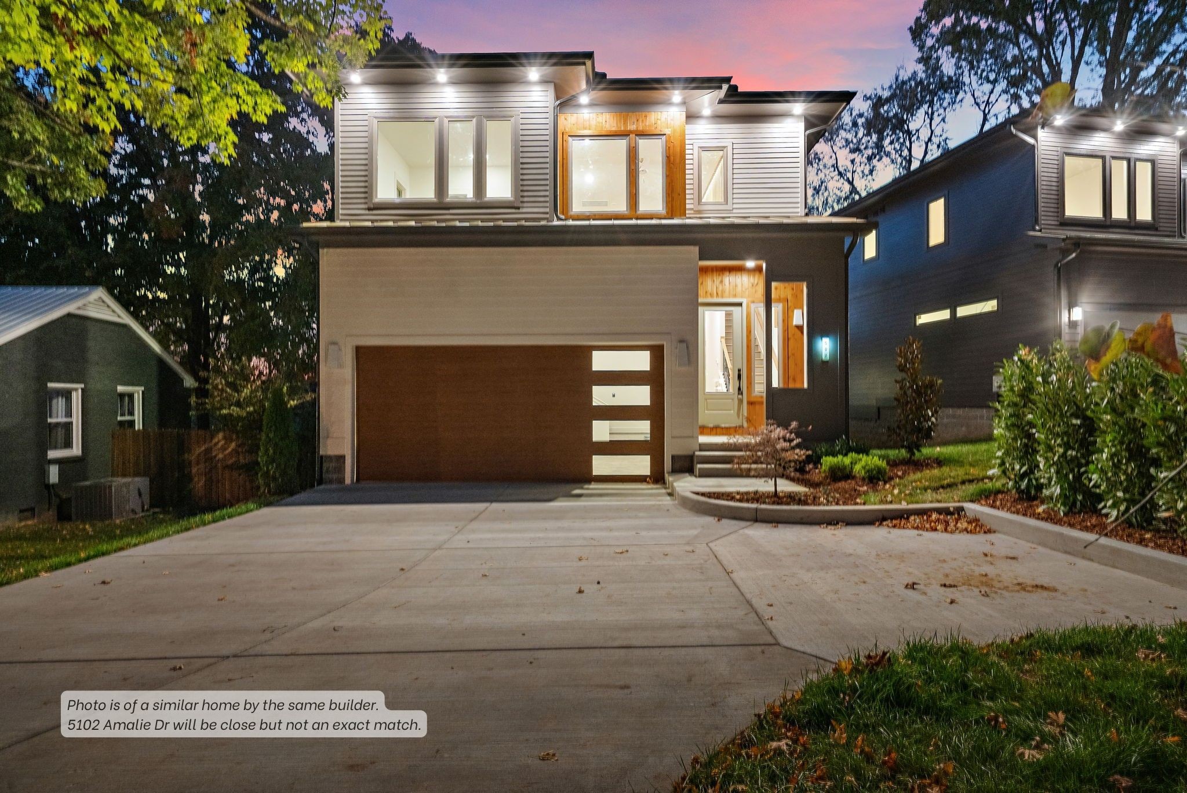
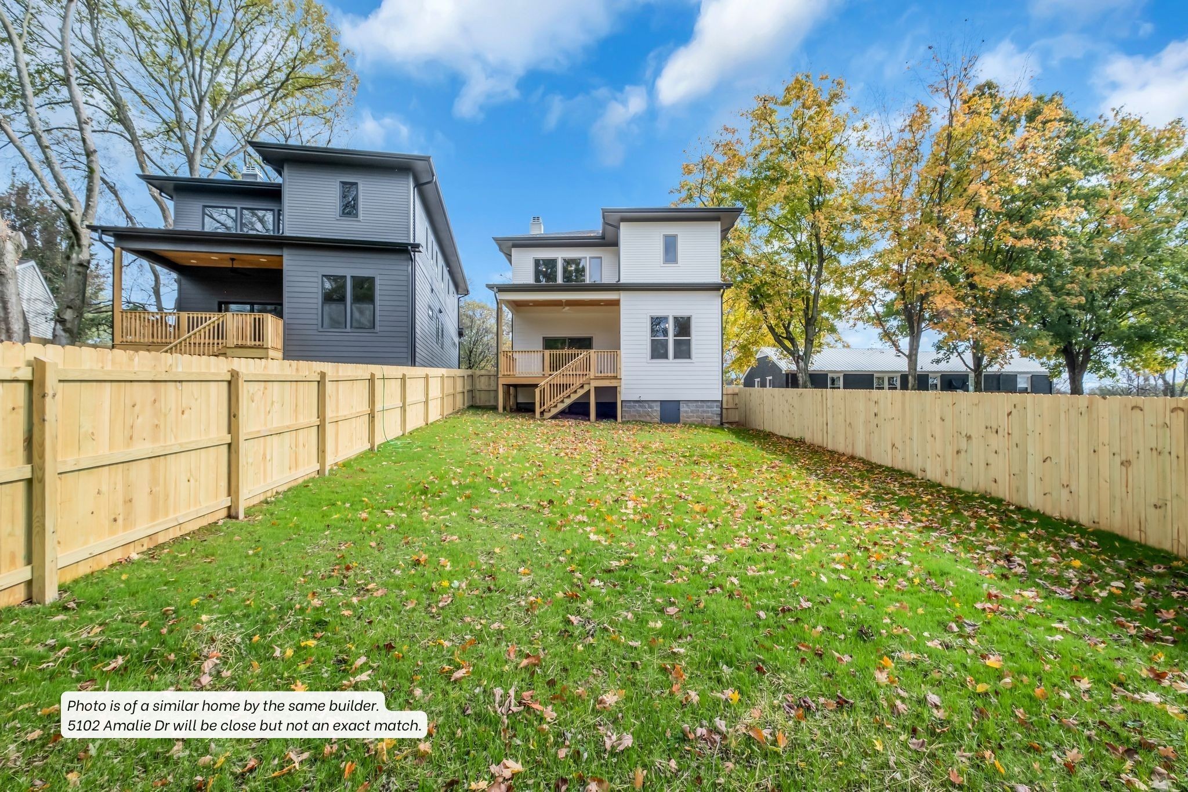
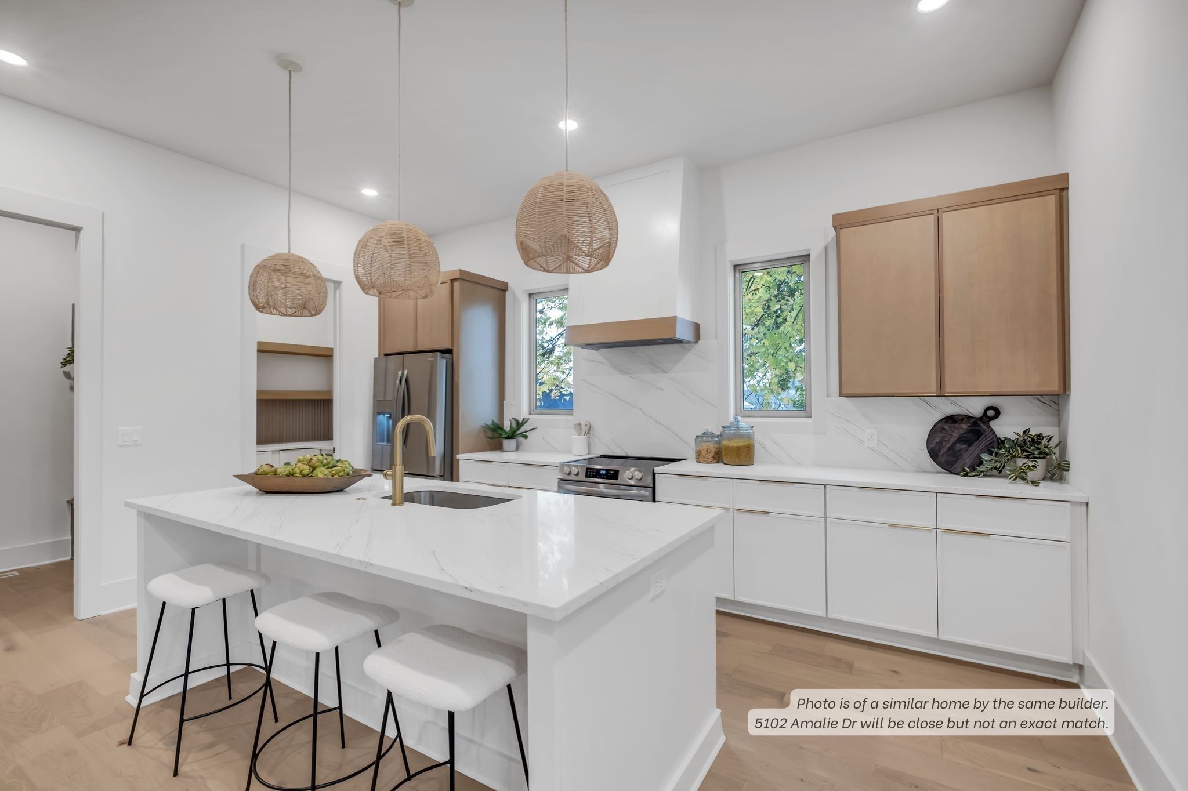
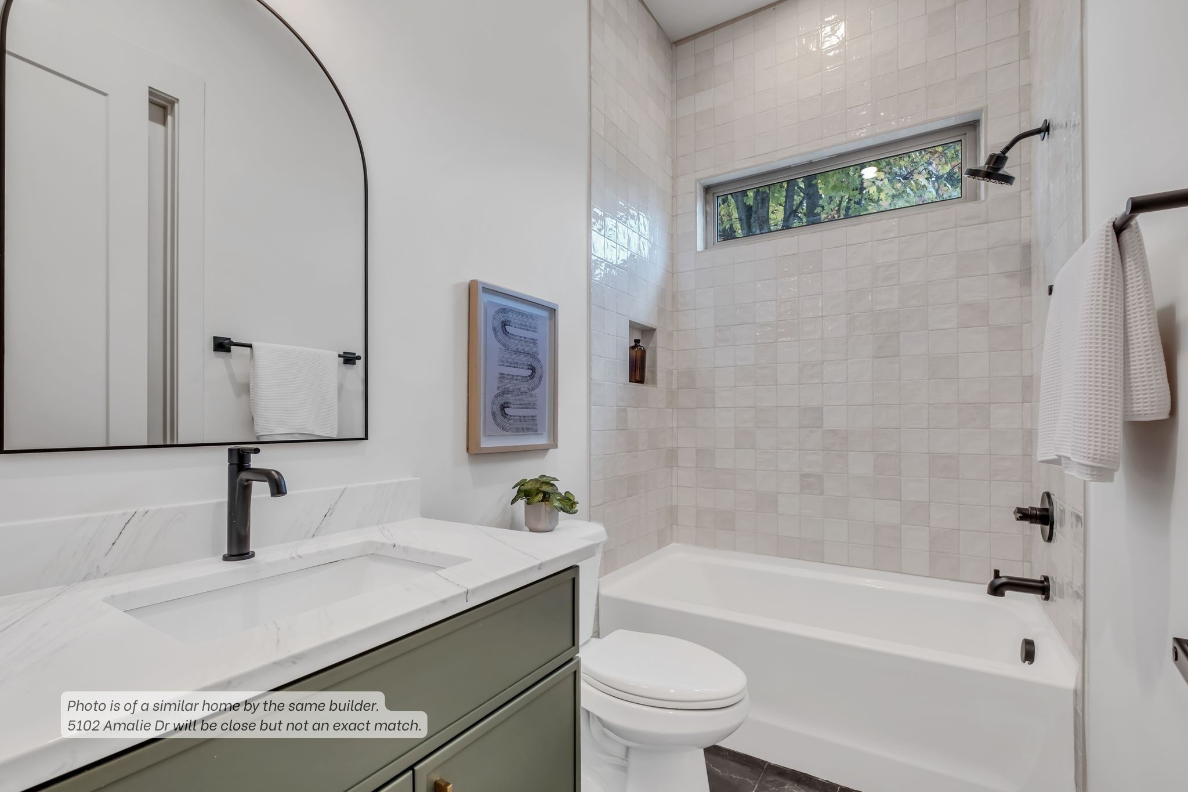
In Progress! Completion expected late October 2026. Beautiful 2026 NEW construction home from Steadfast Group offering a perfect blend of modern design, functionality, and warm, inviting finishes in the desirable Whispering Hills area. This 4 bed, 3.5 bath home features 2,540 Sq Ft, and a bright, open-concept layout with expansive picture windows that fill the space with natural light, a cozy wood-burning fireplace, and a built-in sound system throughout for seamless everyday living and entertaining. The thoughtfully designed kitchen and living areas flow effortlessly together. The spacious primary suite serves as a private retreat, featuring a spa-inspired bath with a soaking tub and an oversized walk-in shower accented by stunning terracotta tile, which brings a subtle Mediterranean influence to the space. Enjoy outdoor living on the covered back deck overlooking a large, soon to be fenced-in backyard with mature greenery, offering both privacy and room to relax or entertain. A 2-car garage provides ample storage and convenience. Ideally located just minutes from everyday essentials and local favorites, including Bar-B-Cutie SmokeHouse, ZENSHI Handcrafted Sushi, Prince’s Hot Chicken, and Starbucks, plus nearby shopping at Sprouts Farmers Market, Publix, and K&S World Market. Enjoy close proximity to William A. Pitts Park, Whitfield Park, Nashville Zoo, and the TN Agricultural Museum, along with fitness options like The Crag Nashville and Orangetheory. Annual Property Taxes TBD.

$5,316/mo

Est. mortgage payment based on a $799,000 home price.

All estimates are provided by Luxury Presence for informational purposes only. Actual amounts may vary.

Additional information

MLS® ID
3546569
Available from
November 16, 2026

Interior Features

Bedrooms
4
Bathrooms
4
Fireplace
Yes
Cooling
Yes
Heating
Yes
Basement
No

Other Property Details

Taxes
$1
Tax Frequency
Annually
Garage
Yes
Pets Allowed
Yes
New Construction
Yes
55+/Senior Community
No

Listings courtesy of Middle Tennessee Regional Multiple Listing Service as distributed by MLS GRID

All information deemed reliable but not guaranteed and should be independently verified. All properties are subject to prior sale, change or withdrawal. Neither listing broker(s) nor LeAnn Wood shall be responsible for any typographical errors, misinformation, misprints and shall be held totally harmless. Properties displayed may be listed or sold by various participants in the MLS.

Based on information submitted to the MLS GRID as of 4:29 AM UTC on 10/9/2026. All data is obtained from various sources and may not have been verified by broker or MLS GRID. Supplied Open House Information is subject to change without notice. All information should be independently reviewed and verified for accuracy. Properties may or may not be listed by the office/agent presenting the information.

©2026
Middle Tennessee Regional Multiple Listing Service . All rights reserved.

DMCA Notice


Powered by Luxury Presence