Property photo 1
Property photo 2
Property photo 3
Property photo 4
Property photo 5
3 Beds
3 Baths
1,729 sqft

$349,990

318 Panther Dr, Murfreesboro TN, 37127

Price per sqft$202.42
Built in2026
Property size1,729 sqft
Property typeTownhomes
Courtesy of DSLD Homes (Southeast), LLC, Chandler Jordan Listing Contact: 6156131643

Overview

Active

Listed Oct 1, 2026

Updated 1h ago

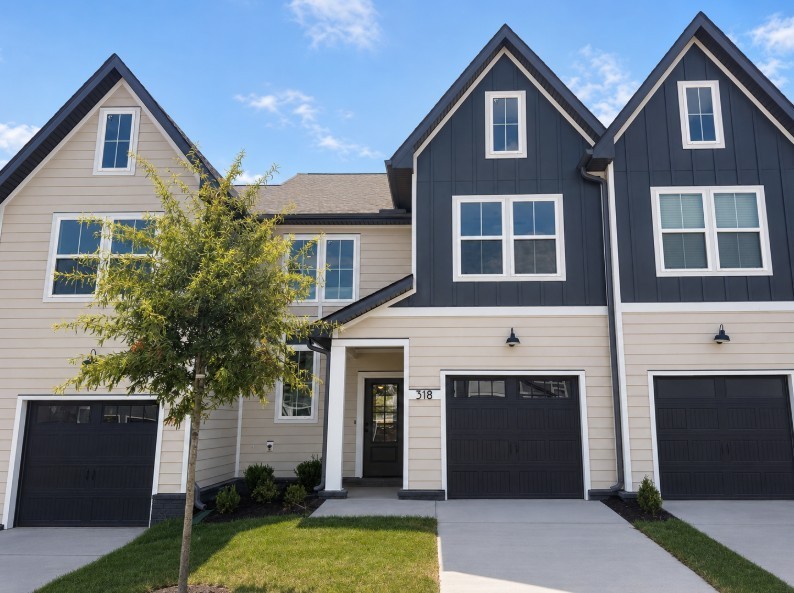
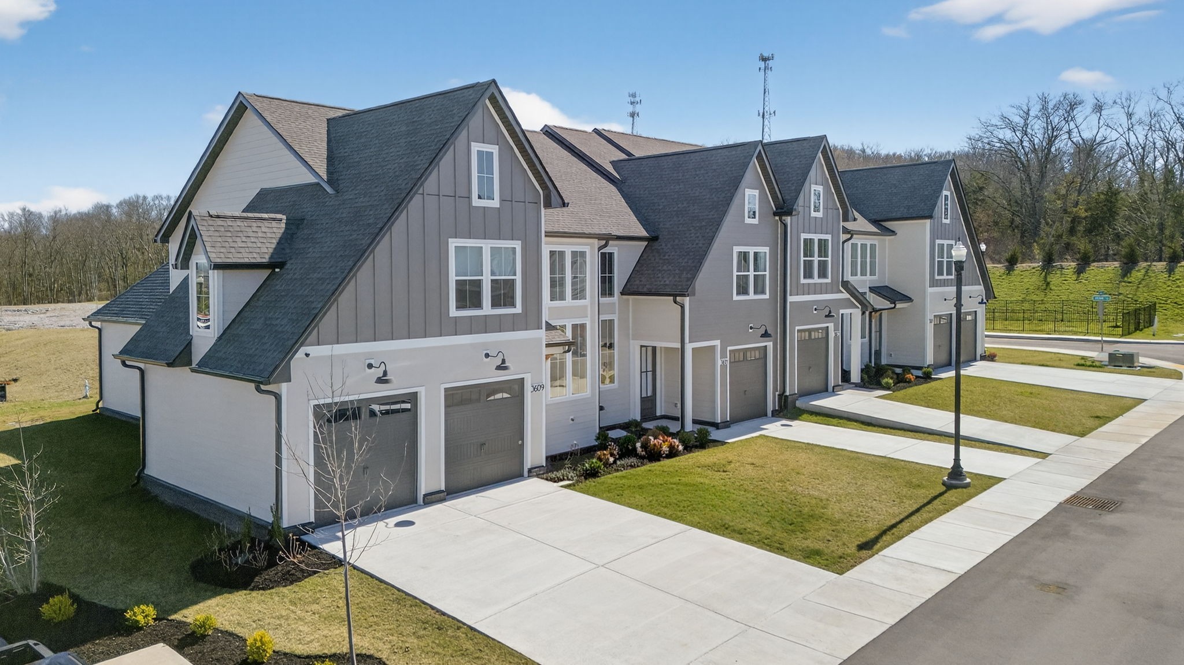
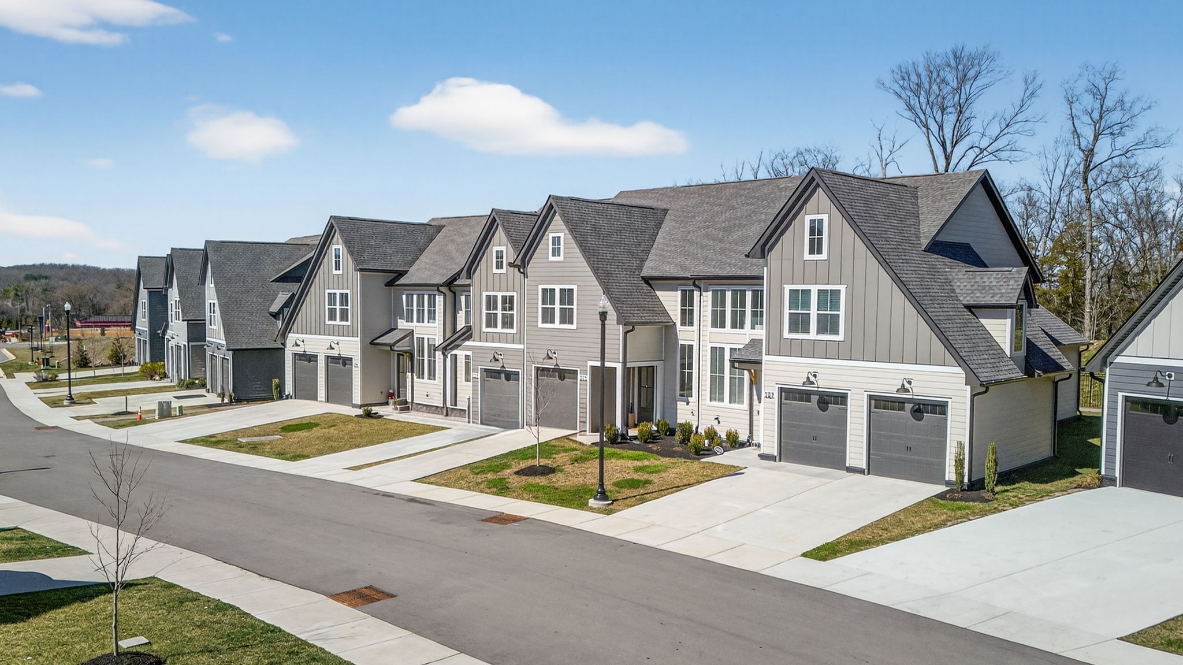
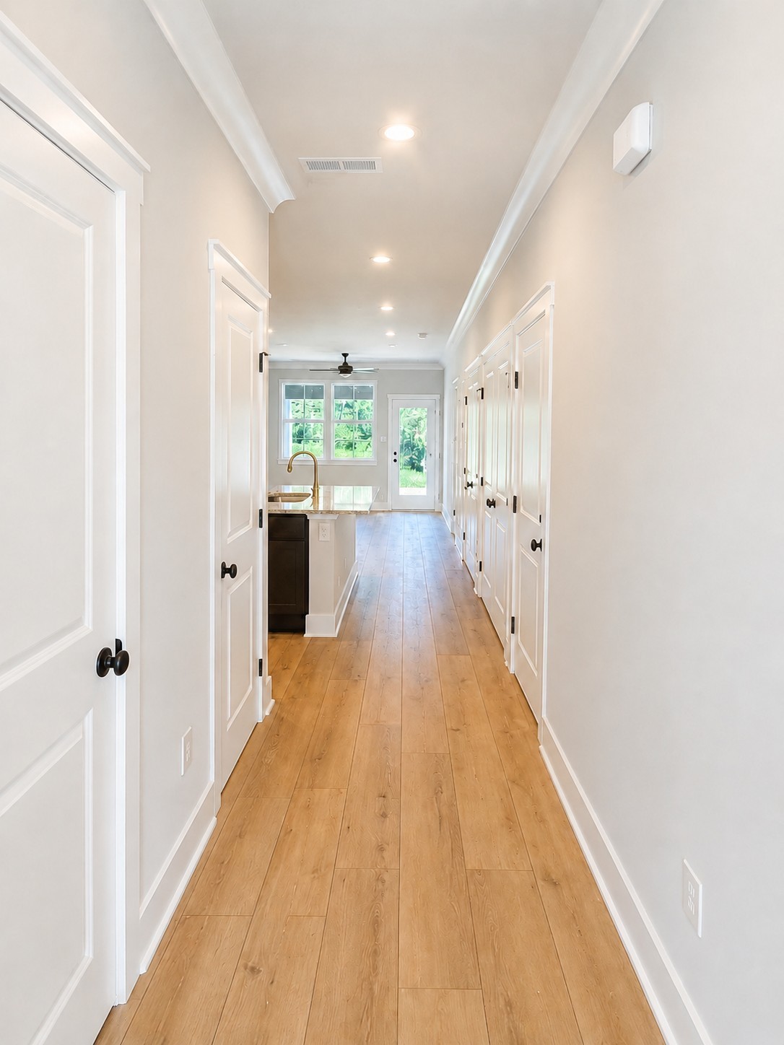
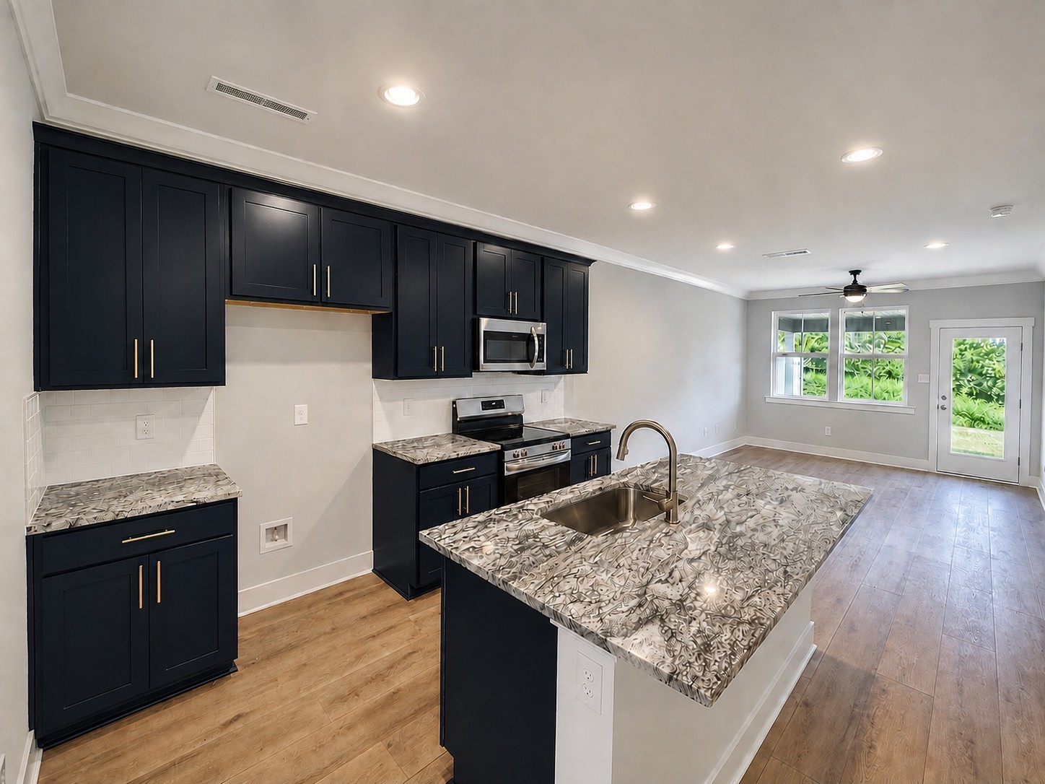
Price improvement on another Willow in Tiger Hill! This home is located in an interior building and offers an excellent opportunity for buyers who want the benefits of new construction with affordability. The Willow floorplan features approximately 1,700+ square feet with 3 bedrooms, 2.5 baths, and a functional two-story layout. The main level is centered around an open kitchen, dining, and living space, giving the home a comfortable flow without wasting square footage. One of the standout features is the first-floor primary suite, complete with a walk-in closet, double vanity, and separate shower. Upstairs, two additional bedrooms, a full bath, loft, and dedicated storage space provide plenty of flexibility for guests, a home office, playroom, or second living area. The home also includes a garage, covered front and rear porches, recessed lighting in key areas, and quality finishes throughout. Qualified buyers may also have access to special financing incentives through DSLD Mortgage, including a temporary rate buydown with an introductory rate as low as 4.99%, up to $12,000 toward closing costs, and a choice of window blinds or a refrigerator. Incentives, rates, terms, and availability are subject to buyer qualification and change. Tiger Hill offers sidewalks, street lighting, walking paths, a playground, pavilion, and convenient access to shopping, dining, parks, golf, and I-24. Contact Chandler Jordan at 615-613-1643 for current pricing or to schedule a showing.

$2,328/mo

Est. mortgage payment based on a $349,990 home price.

All estimates are provided by Luxury Presence for informational purposes only. Actual amounts may vary.

Additional information

MLS® ID
3603905
Available from
October 30, 2026

Interior Features

Bedrooms
3
Bathrooms
3
Cooling
Yes
Heating
Yes
Basement
No

Other Property Details

Taxes
$1,200
Tax Frequency
Annually
Association Fee Frequency
Monthly
Secondary Association Fee
$350
Garage
Yes
Pets Allowed
Yes
New Construction
Yes
55+/Senior Community
No

Listings courtesy of Middle Tennessee Regional Multiple Listing Service as distributed by MLS GRID

All information deemed reliable but not guaranteed and should be independently verified. All properties are subject to prior sale, change or withdrawal. Neither listing broker(s) nor LeAnn Wood shall be responsible for any typographical errors, misinformation, misprints and shall be held totally harmless. Properties displayed may be listed or sold by various participants in the MLS.

Based on information submitted to the MLS GRID as of 7:26 PM UTC on 10/11/2026. All data is obtained from various sources and may not have been verified by broker or MLS GRID. Supplied Open House Information is subject to change without notice. All information should be independently reviewed and verified for accuracy. Properties may or may not be listed by the office/agent presenting the information.

©2026
Middle Tennessee Regional Multiple Listing Service . All rights reserved.

DMCA Notice


Powered by Luxury Presence