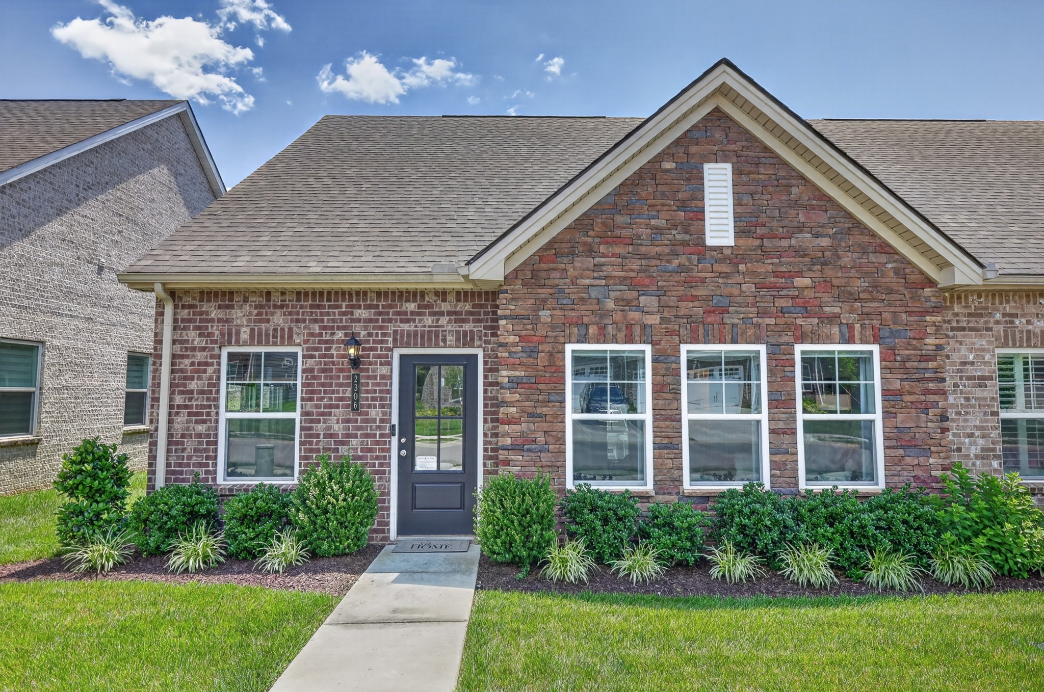
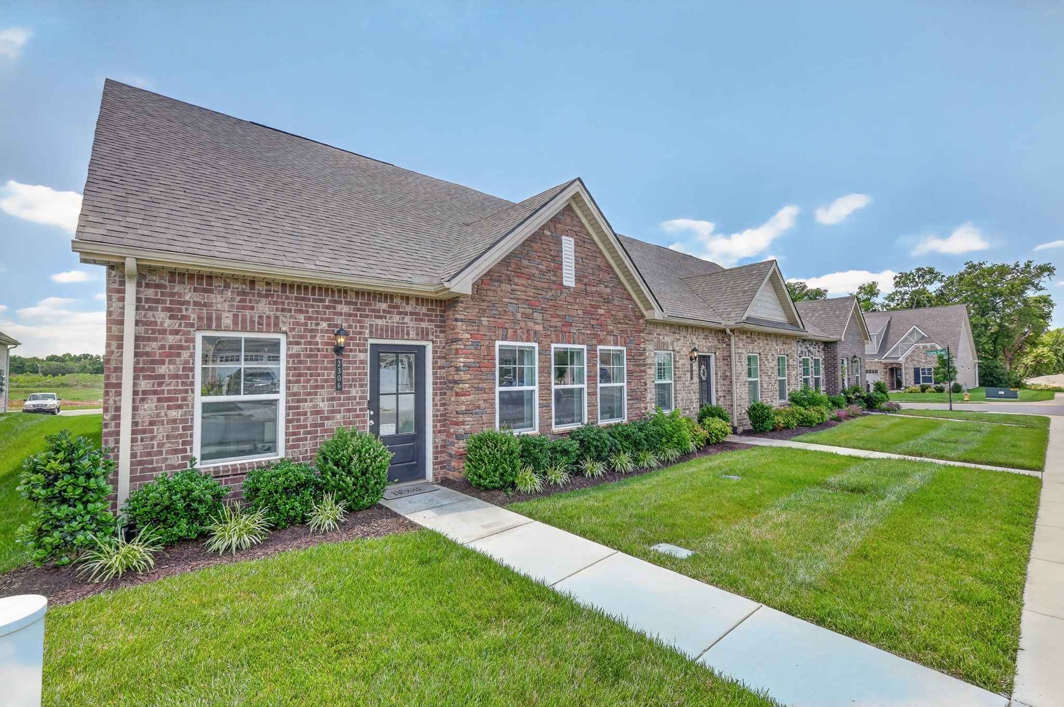
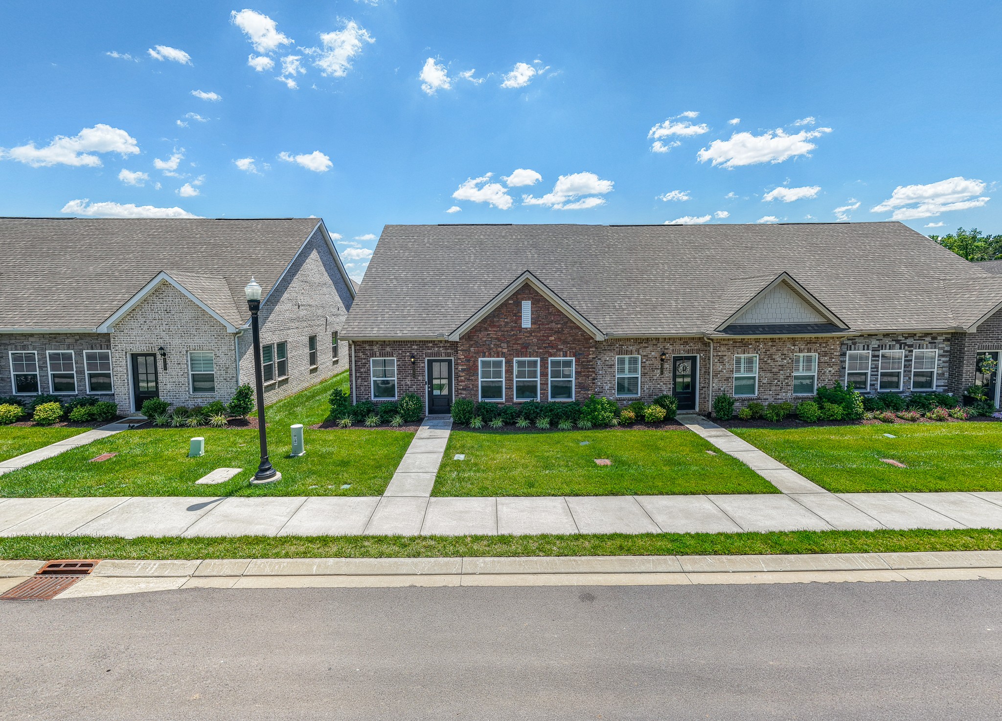
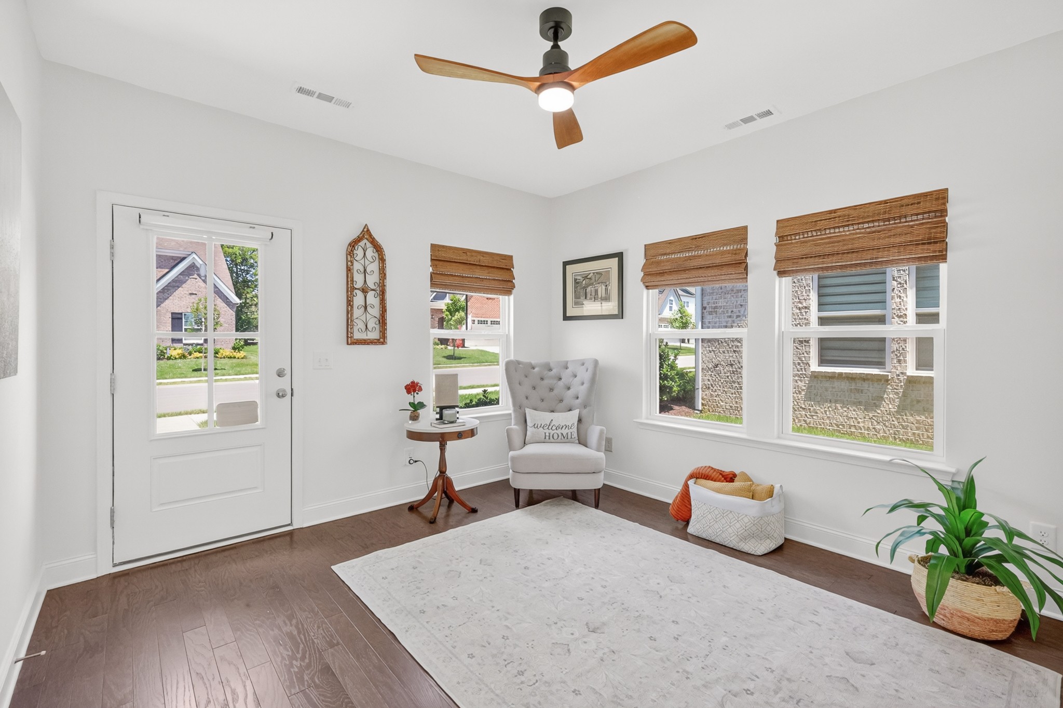
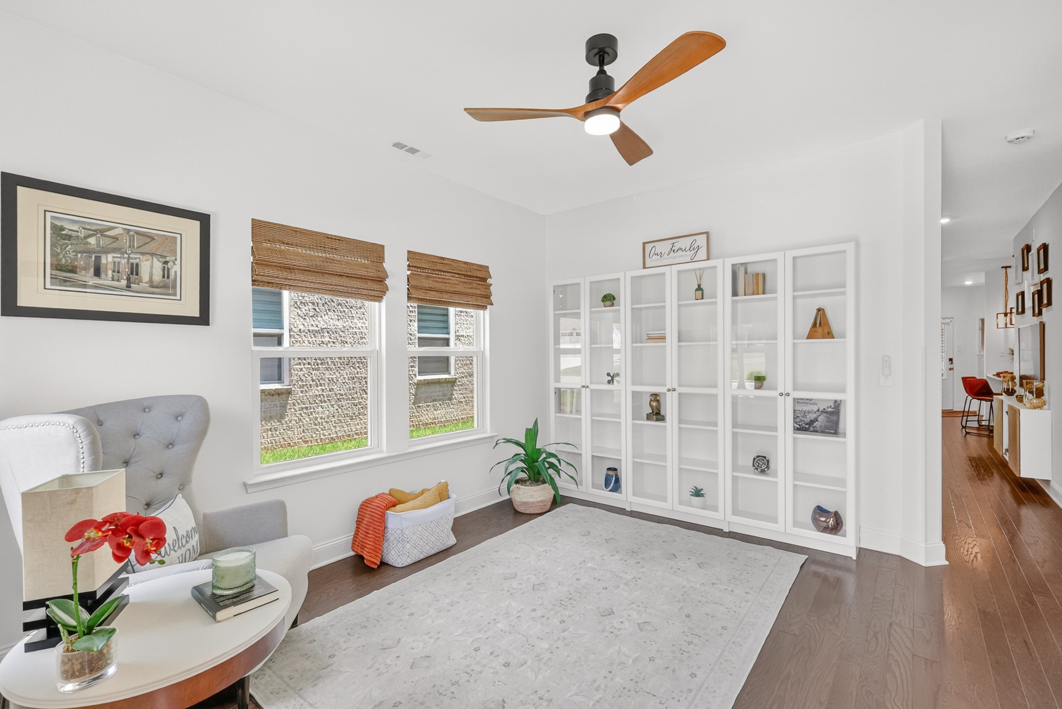
Property photo 1
Property photo 2
Property photo 3
Property photo 4
Property photo 5
3 Beds
3 Baths
1,993 sqft

$390,000

2306 Laurelstone Dr, Murfreesboro TN, 37130

Price per sqft$195.68
Built in2023
Property size1,993 sqft
Property typeResidential
Courtesy of Crye-Leike, REALTORS, Karen Pfluge CRS | ABR | LRS | CSA | PSA | AHWD | SFR | RSPS | GRI | VP | Broker Listing Contact: 6157381904

Overview

Active

Listed Jun 6, 2026

Updated 6h ago

Welcome home to this beautifully maintained townhouse with a thoughtfully designed living space. Built in 2023, this move-in-ready home combines modern convenience, stylish upgrades, and low-maintenance living. The spacious floor plan features both the primary suite and a secondary bedroom on the main level, providing flexibility & convenience. The home has been recently painted throughout, with professionally cleaned carpets & a full professional home cleaning completed for the next owner. Enjoy numerous upgrades, including programmable smart thermostats on both levels, upgraded light fixtures throughout, Kasa smart lighting switches, auto-sensing lights in the primary closet, built-in bookcases in the front room, a custom linen cabinet in the primary bath, and a built-in TV cabinet. Custom shelving in the primary and secondary bedroom closets, as well as the pantry, provides exceptional storage and organization. The kitchen comes fully equipped with all stainless steel appliances, which convey with the home. Additional features include a reverse osmosis water filtration system under the kitchen sink, whole-home water softener system, Blink video doorbell, and a unique under-stair "doggy palace" perfect for your furry family member. The oversized two-car garage standouts with overhead storage racks, a wall-mounted pressure washer, and a wall-mounted air compressor that all remain. Blackout curtains and blinds in the primary bedroom also convey. All three bedrooms offer large closets, including walk-in closets in two of the bedrooms. High-speed internet service is available. The HOA fee is $260 per month and covers exterior maintenance, grounds maintenance, and insurance, making homeownership simple and stress-free. Residents will also enjoy a brand-new neighborhood pool just a couple steps away! This nearly new home offers the perfect blend of comfort, technology, storage, and convenience—ready for you to move in to! 1% Lender Credit when using preferred lender!!

$2,595/mo

Est. mortgage payment based on a $390,000 home price.

All estimates are provided by Luxury Presence for informational purposes only. Actual amounts may vary.

Additional information

MLS® ID
3230731

Interior Features

Bedrooms
3
Bathrooms
3
Cooling
Yes
Heating
Yes
Basement
No

Exterior Features

Lot Size
0.1 Acres

Other Property Details

Taxes
$2,728
Tax Frequency
Annually
Association Fee Frequency
Monthly
Secondary Association Fee
$1,200
Garage
Yes
Pets Allowed
Yes
55+/Senior Community
No

Listings courtesy of Middle Tennessee Regional Multiple Listing Service as distributed by MLS GRID

All information deemed reliable but not guaranteed and should be independently verified. All properties are subject to prior sale, change or withdrawal. Neither listing broker(s) nor LeAnn Wood shall be responsible for any typographical errors, misinformation, misprints and shall be held totally harmless. Properties displayed may be listed or sold by various participants in the MLS.

Based on information submitted to the MLS GRID as of 2:45 PM UTC on 10/12/2026. All data is obtained from various sources and may not have been verified by broker or MLS GRID. Supplied Open House Information is subject to change without notice. All information should be independently reviewed and verified for accuracy. Properties may or may not be listed by the office/agent presenting the information.

©2026
Middle Tennessee Regional Multiple Listing Service . All rights reserved.

DMCA Notice


Powered by Luxury Presence