Property photo 1
Property photo 2
Property photo 3
Property photo 4
Property photo 5
3 Beds
2 Baths
1,597 sqft

$449,900

1006 Bradford Park Rd, Mount Juliet TN, 37122

Price per sqft$281.72
Built in2005
Property size1,597 sqft
Property typeResidential
Courtesy of Keller Williams Realty Nashville/Franklin, Christopher Phillips Listing Contact: 6152608811

Overview

Active

Listed Jun 19, 2026

Updated 4 days ago

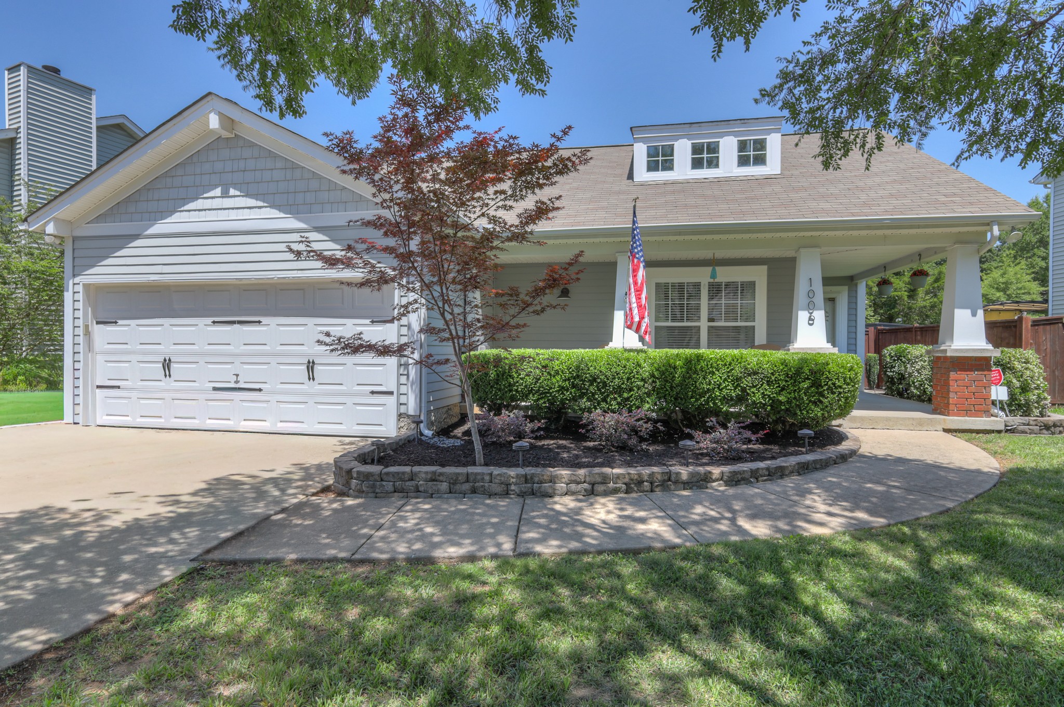
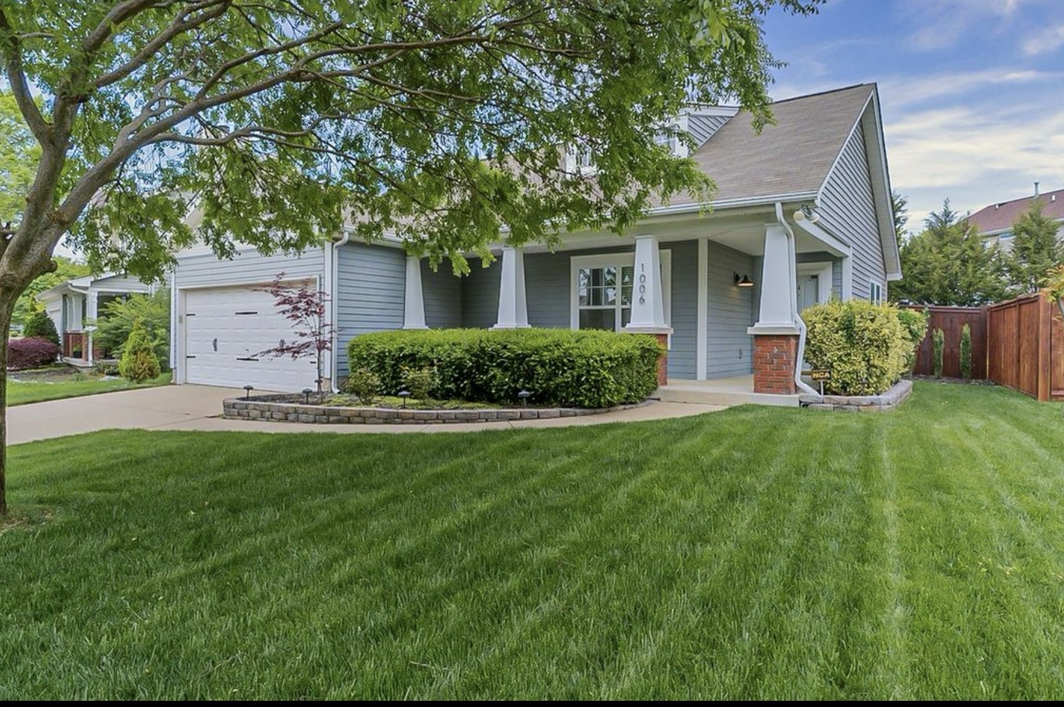
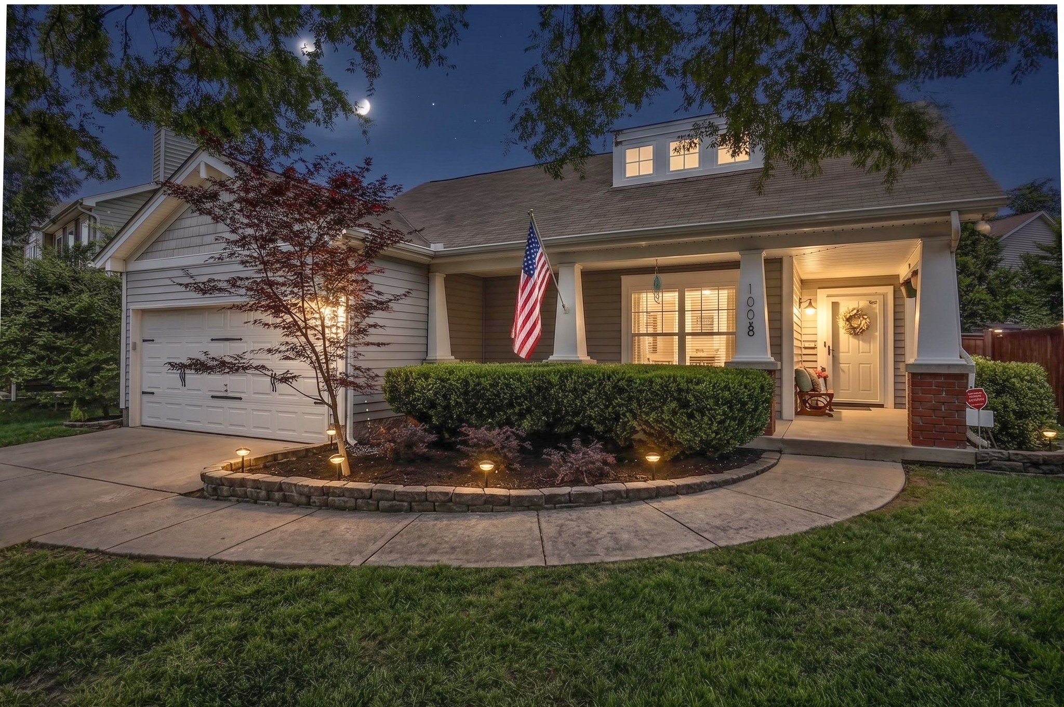
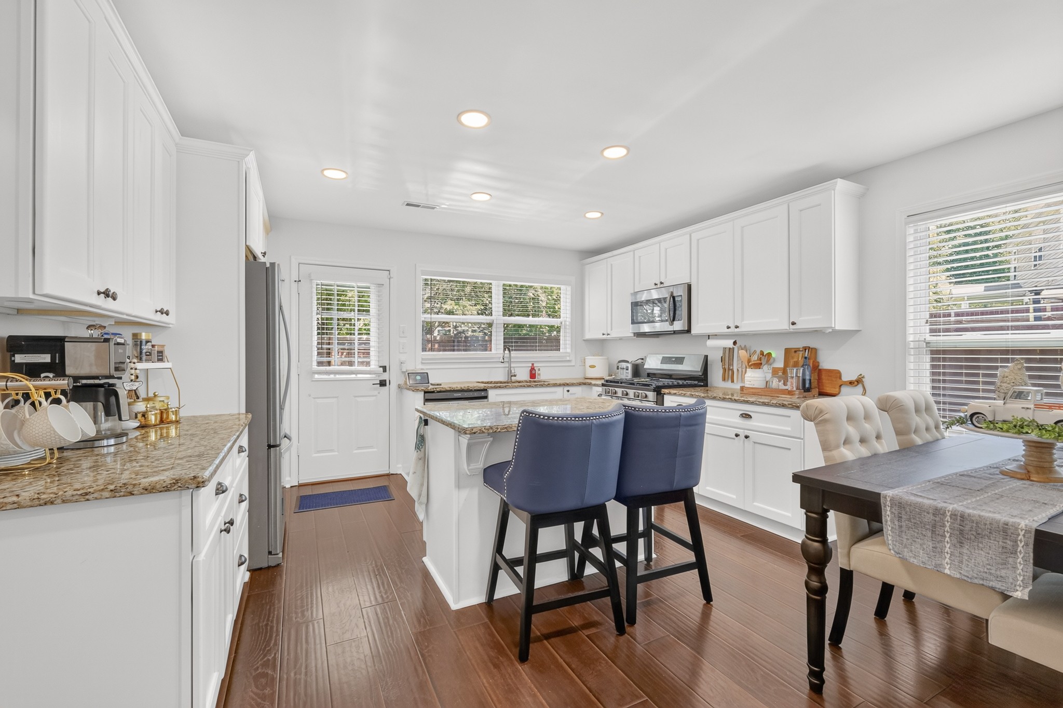
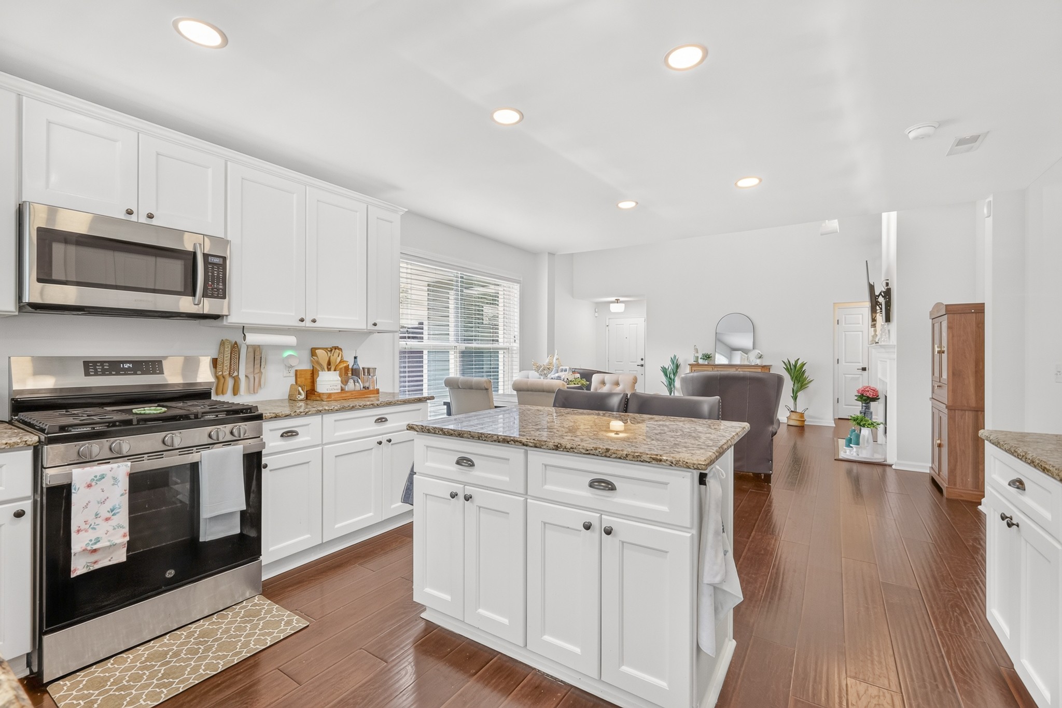
Welcome to 1006 Bradford Park Rd in Mt. Juliet, TN, conveniently located near the highly desirable Providence area with easy access to shopping, restaurants, entertainment, grocery stores, and everyday conveniences. This beautifully maintained 3-bedroom, 2-bath Mt. Juliet home offers approximately 1,597 square feet plus a versatile loft that can serve as a home office, playroom, media room, workout area, or second living space. The updated kitchen features white cabinetry, granite countertops, and modern matte black hardware, creating a bright and stylish space for everyday living and entertaining. The primary suite includes a custom-built closet, granite-topped vanity, updated fixtures, and a newer shower door for added comfort and functionality. Outside, enjoy a beautifully landscaped yard with wired landscape lighting, an irrigation system, and a storage shed, providing both curb appeal and practical outdoor space. Neighborhood amenities include a community pool with water features, playgrounds, and walking trails, offering additional options for recreation and relaxation. Built in 2005 and thoughtfully updated, 1006 Bradford Park Rd offers a hard-to-find combination of space, location, upgrades, and community amenities. If you're searching for a Mt. Juliet home near Providence with 3 bedrooms, a loft, updated kitchen, community pool, walking trails, and convenient access to shopping and dining, this home deserves a closer look.

$2,993/mo

Est. mortgage payment based on a $449,900 home price.

All estimates are provided by Luxury Presence for informational purposes only. Actual amounts may vary.

Additional information

MLS® ID
3244578

Interior Features

Bedrooms
3
Bathrooms
2
Fireplace
Yes
Cooling
Yes
Heating
Yes
Basement
No

Exterior Features

Lot Size
0.15 Acres

Other Property Details

Taxes
$1,604
Tax Frequency
Annually
Association Fee Frequency
Quarterly
Garage
Yes
Pets Allowed
Yes
55+/Senior Community
No

Listings courtesy of Middle Tennessee Regional Multiple Listing Service as distributed by MLS GRID

All information deemed reliable but not guaranteed and should be independently verified. All properties are subject to prior sale, change or withdrawal. Neither listing broker(s) nor LeAnn Wood shall be responsible for any typographical errors, misinformation, misprints and shall be held totally harmless. Properties displayed may be listed or sold by various participants in the MLS.

Based on information submitted to the MLS GRID as of 3:35 AM UTC on 10/6/2026. All data is obtained from various sources and may not have been verified by broker or MLS GRID. Supplied Open House Information is subject to change without notice. All information should be independently reviewed and verified for accuracy. Properties may or may not be listed by the office/agent presenting the information.

©2026
Middle Tennessee Regional Multiple Listing Service . All rights reserved.

DMCA Notice


Powered by Luxury Presence