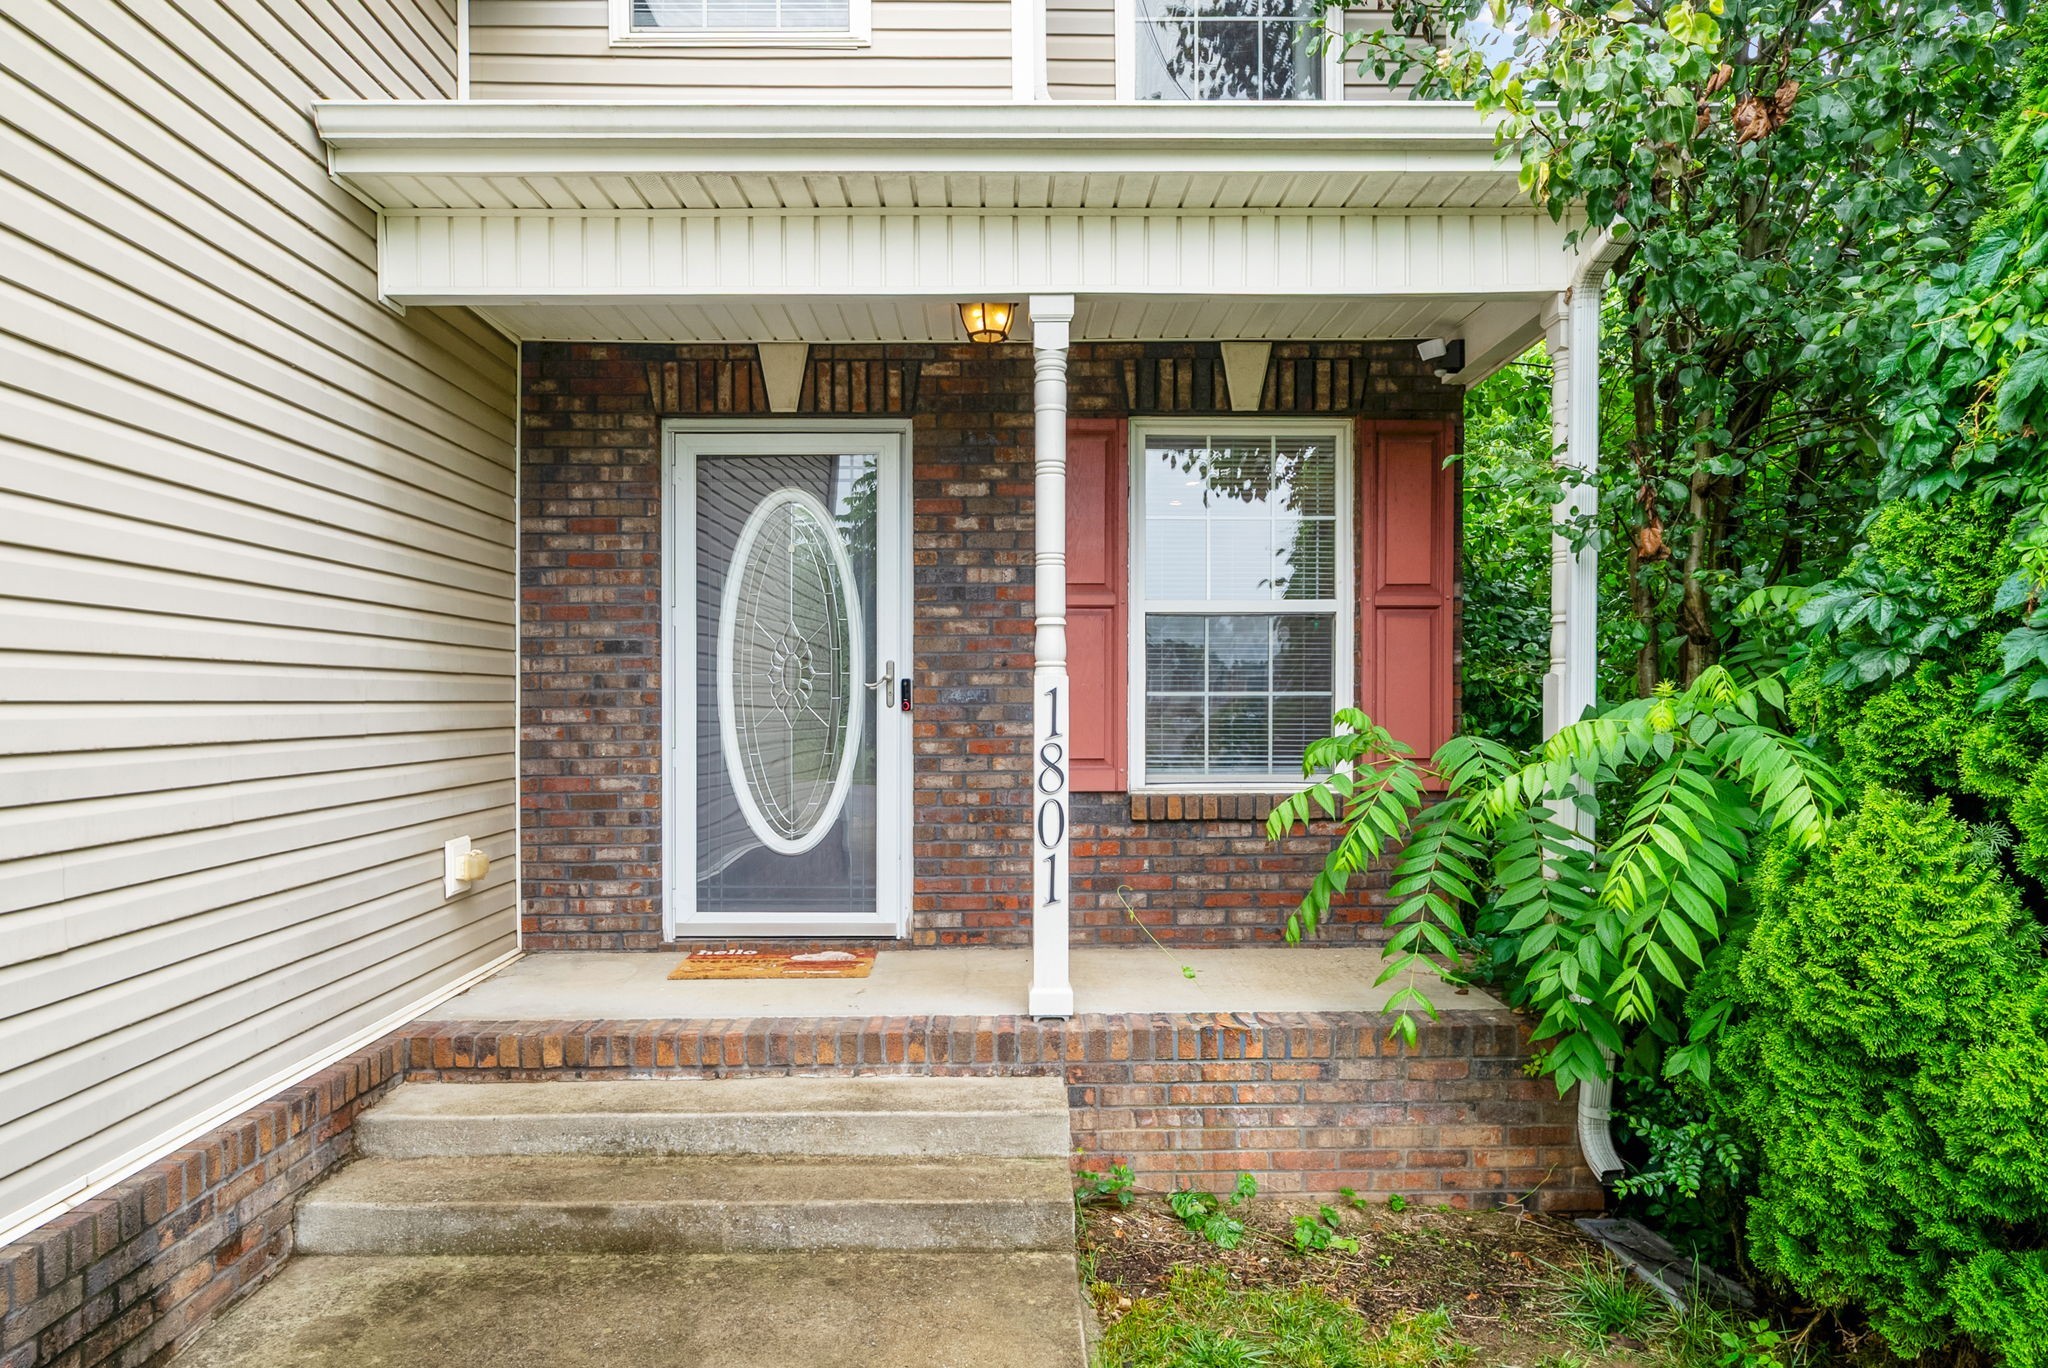
Property photo 1
Property photo 2
Property photo 3
Property photo 4
Property photo 5
4 Beds
4 Baths
1,979 sqft

$314,900

1801 Jackie Lorraine Dr, Clarksville TN, 37042

Price per sqft$159.12
Built in2010
Property size1,979 sqft
Property typeResidential
Courtesy of Crye-Leike, Inc., REALTORS, Robert Roof Listing Contact: 9319809006

Overview

Active

Listed Sep 18, 2026

Updated 3 days ago

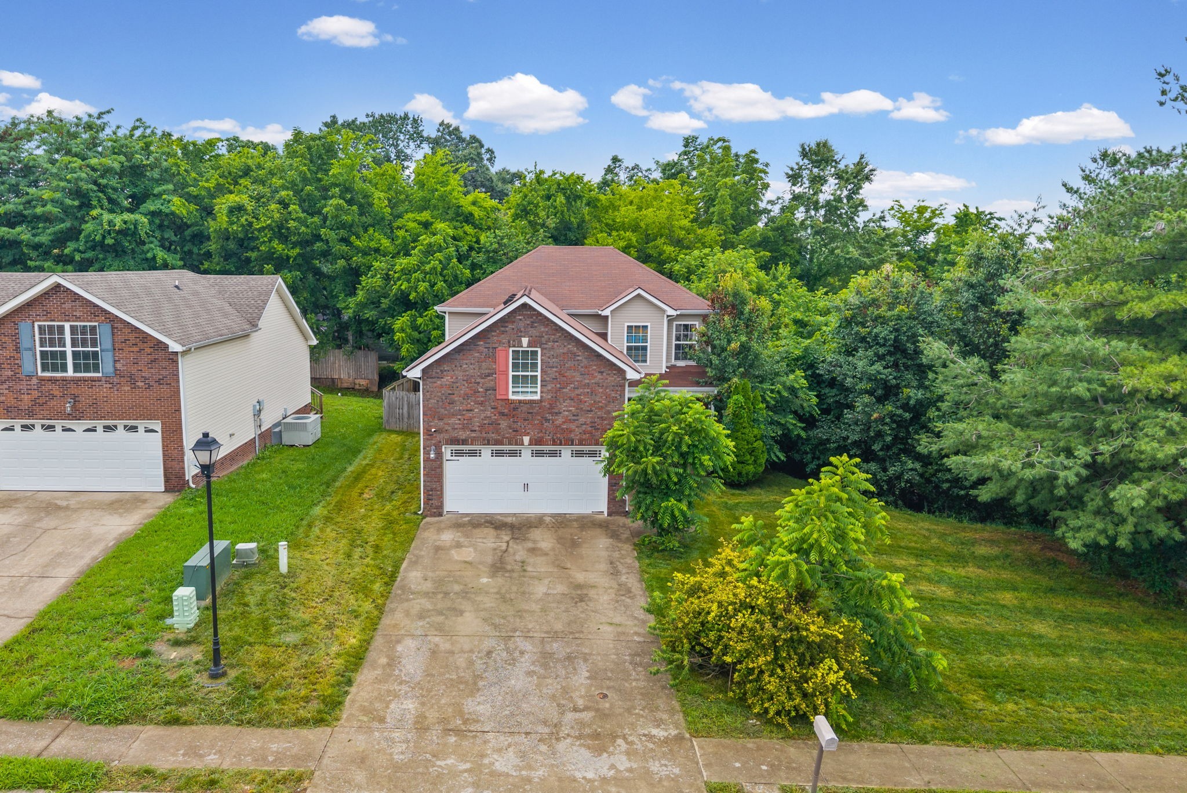
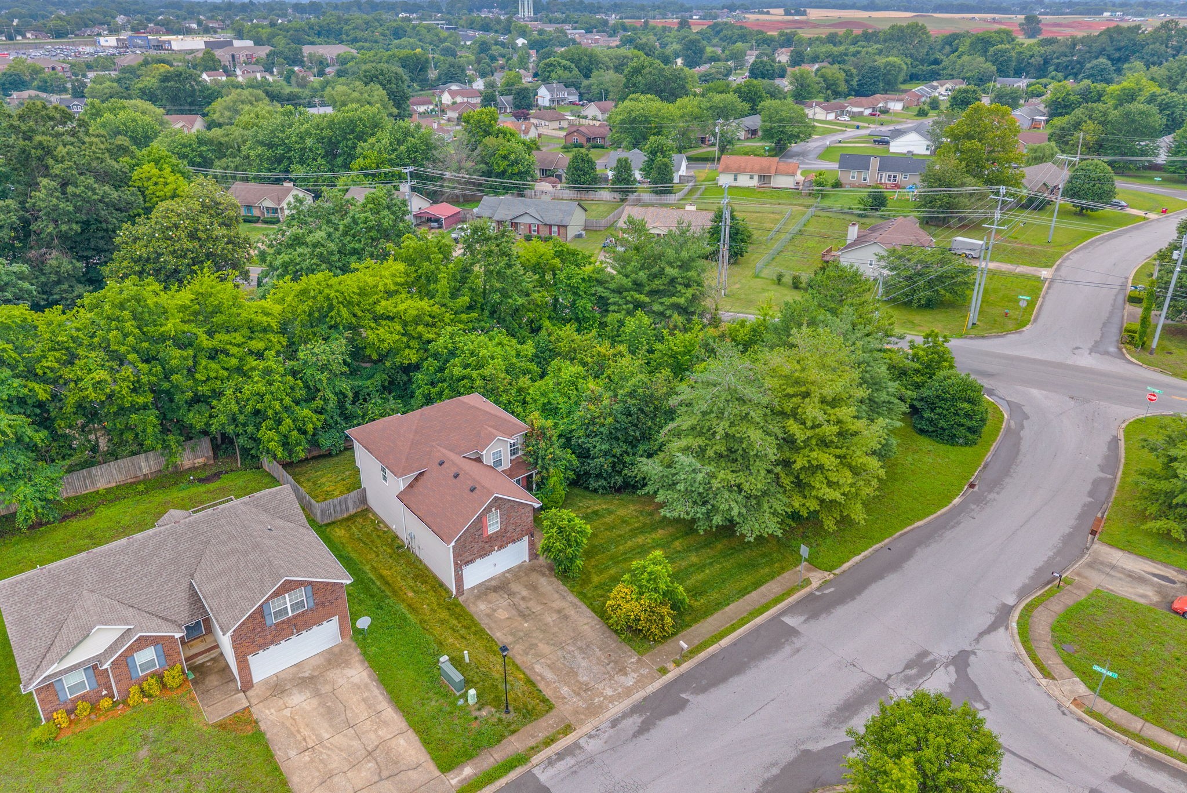
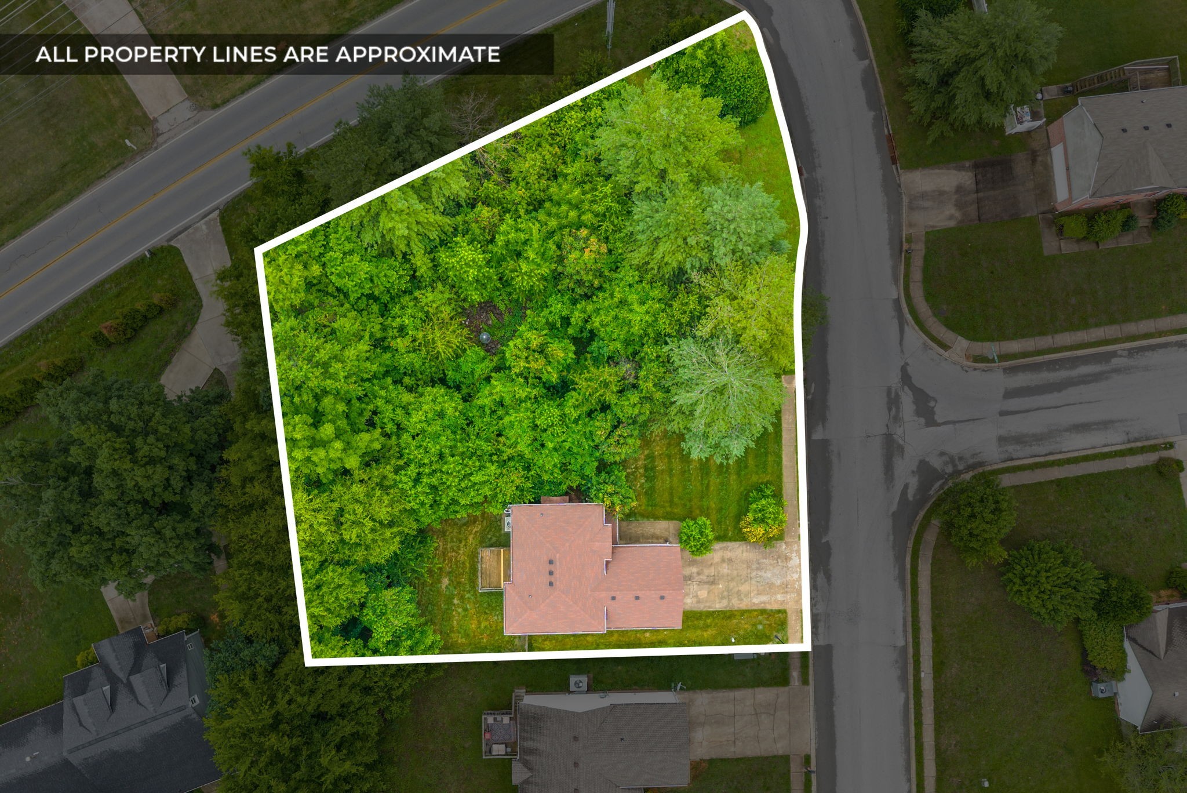
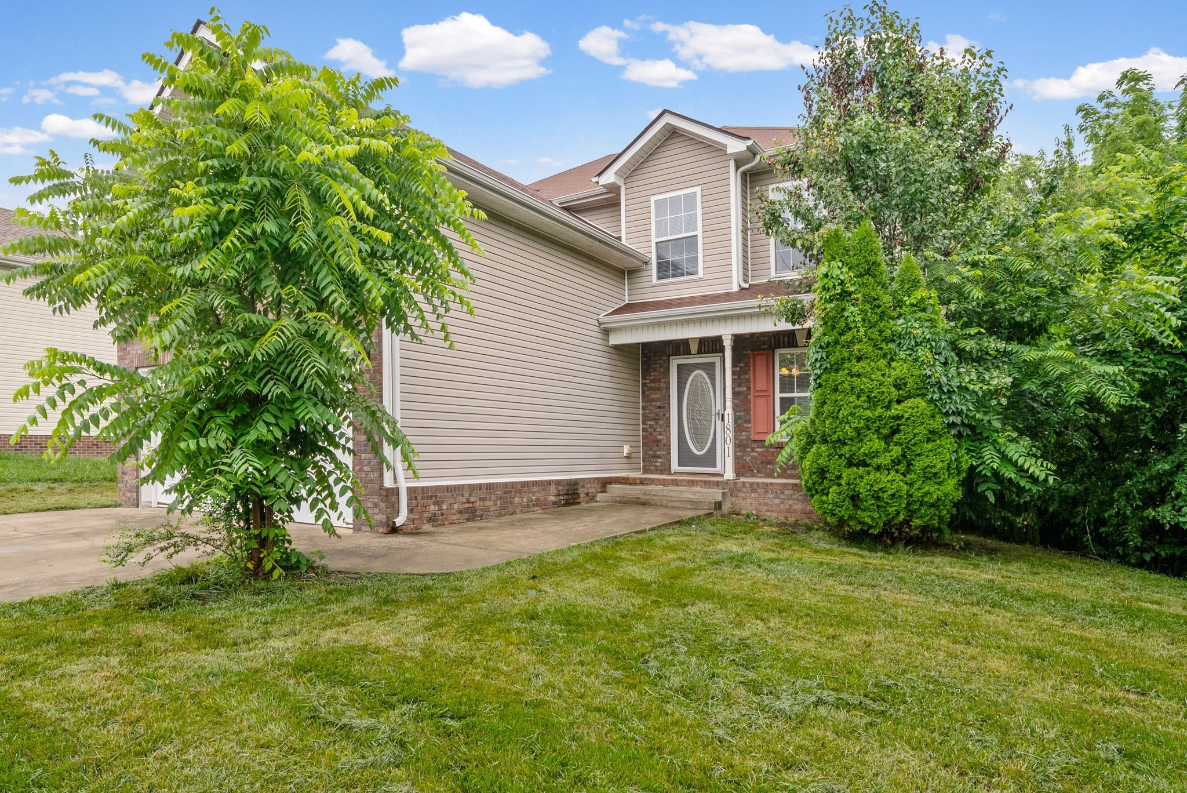
VA loan assumption available at 2.25%, subject to buyer qualification and lender approval! Located in Autumn Creek, this two-story home offers 4 bedrooms, 3 full baths, 1 half bath, and 1,979 square feet of flexible living space on a privacy-fenced 0.51-acre lot. The main level features finished wood flooring, a spacious living room centered around the fireplace, and a 20x12 eat-in kitchen with plenty of room for a full dining table. The kitchen includes generous cabinet and workspace, built-in appliances, and convenient access to the rear deck, making it easy to move between indoor and outdoor living. The large fenced backyard provides plenty of room for grilling, outdoor seating, pets, recreation, or simply enjoying the added space that comes with a half-acre lot. Upstairs, the primary suite includes a private bath with a separate tub and shower, while the secondary bedrooms offer additional closet space and flexibility. One of the home's standout features is the oversized 22x22 room over the garage with its own full bathroom, creating options for a fourth bedroom, guest suite, media room, home office, fitness space, or recreation room. Additional features include a covered front porch, partial brick and vinyl exterior, attached front-entry two-car garage, ceiling fans, extra closets, walk-in closets, and multiple indoor and outdoor spaces designed to give you room to spread out. With a large fenced lot, versatile floor plan, multiple bathrooms, generous bonus space, and the potential opportunity to assume a 2.25% VA loan, this Autumn Creek home offers a strong combination of space, functionality, and financing potential.

$2,095/mo

Est. mortgage payment based on a $314,900 home price.

All estimates are provided by Luxury Presence for informational purposes only. Actual amounts may vary.

Additional information

MLS® ID
3594472

Interior Features

Bedrooms
4
Bathrooms
4
Fireplace
Yes
Cooling
Yes
Heating
Yes
Basement
No

Exterior Features

Lot Size
0.51 Acres

Other Property Details

Taxes
$2,095
Tax Frequency
Annually
Association Fee Frequency
Monthly
Garage
Yes
Pets Allowed
Yes
55+/Senior Community
No

Listings courtesy of Middle Tennessee Regional Multiple Listing Service as distributed by MLS GRID

All information deemed reliable but not guaranteed and should be independently verified. All properties are subject to prior sale, change or withdrawal. Neither listing broker(s) nor LeAnn Wood shall be responsible for any typographical errors, misinformation, misprints and shall be held totally harmless. Properties displayed may be listed or sold by various participants in the MLS.

Based on information submitted to the MLS GRID as of 2:41 AM UTC on 10/7/2026. All data is obtained from various sources and may not have been verified by broker or MLS GRID. Supplied Open House Information is subject to change without notice. All information should be independently reviewed and verified for accuracy. Properties may or may not be listed by the office/agent presenting the information.

©2026
Middle Tennessee Regional Multiple Listing Service . All rights reserved.

DMCA Notice


Powered by Luxury Presence