Property photo 1
Property photo 2
Property photo 3
Property photo 4
Property photo 5
5 Beds
2 Baths
2,371 sqft

$455,000

1201 Foxcrolf Drive, Knoxville TN, 37923

Price per sqft$191.90
Built in1971
Property size2,371 sqft
Property typeResidential
Courtesy of Realty Executives Associates, April Ganser Listing Contact: 6159341908

Overview

Active

Listed Sep 9, 2026

Updated 2 days ago

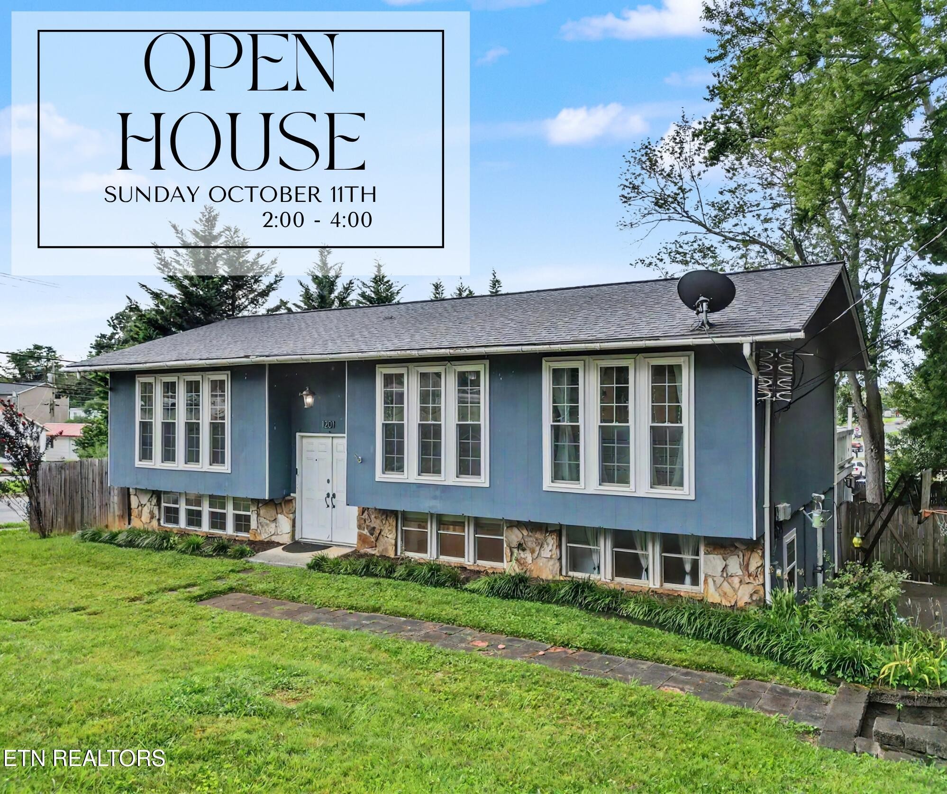
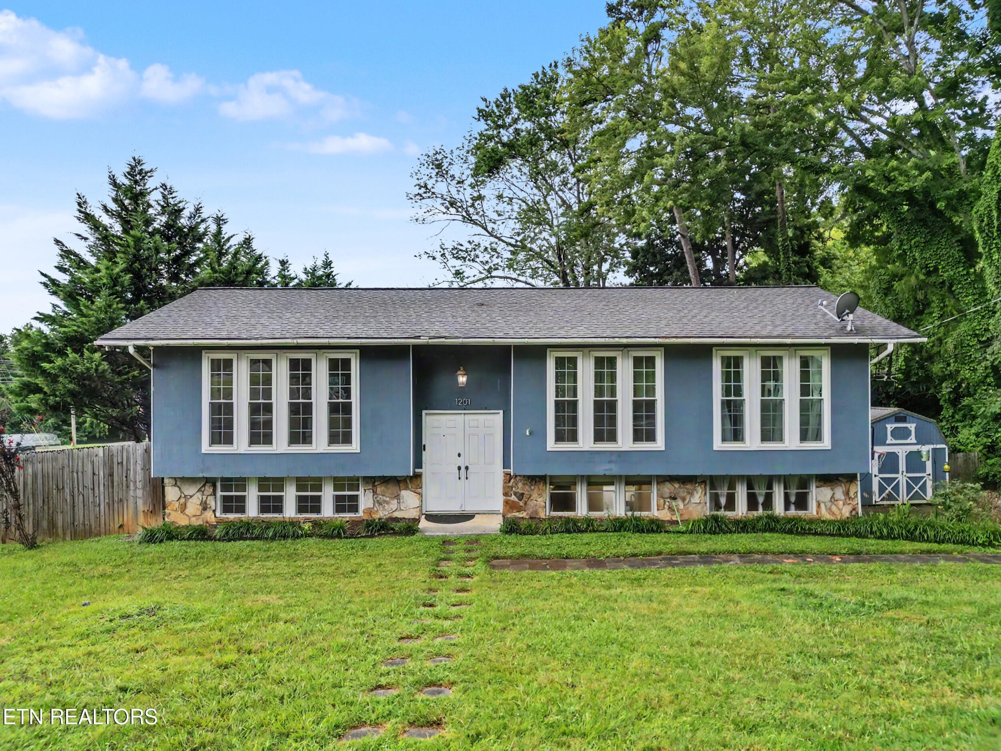
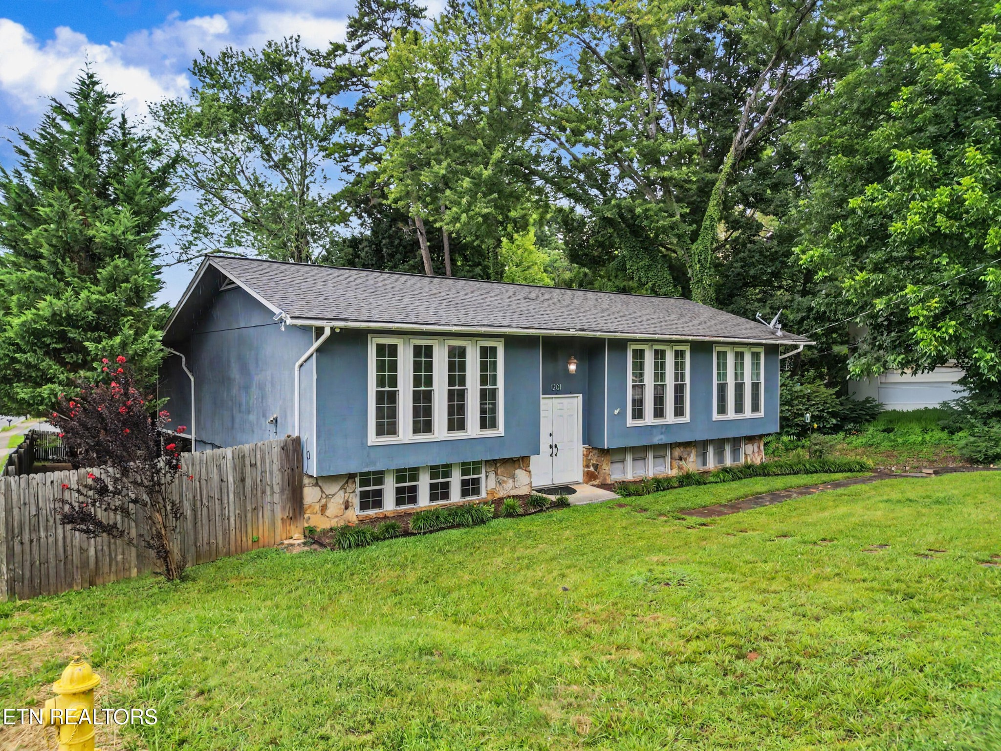
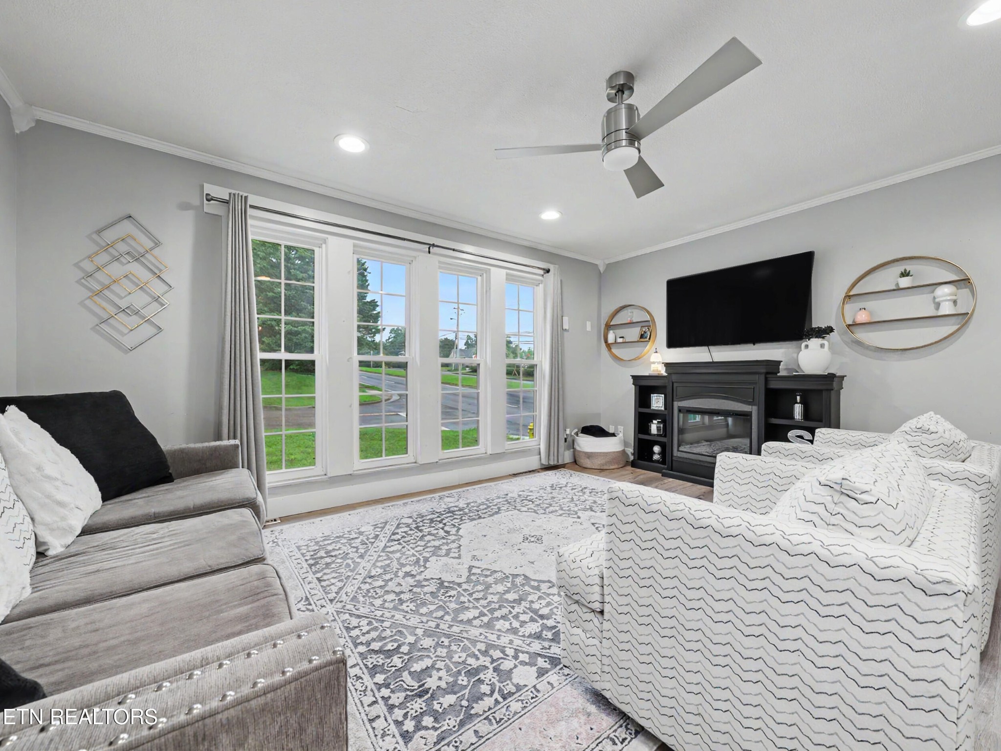
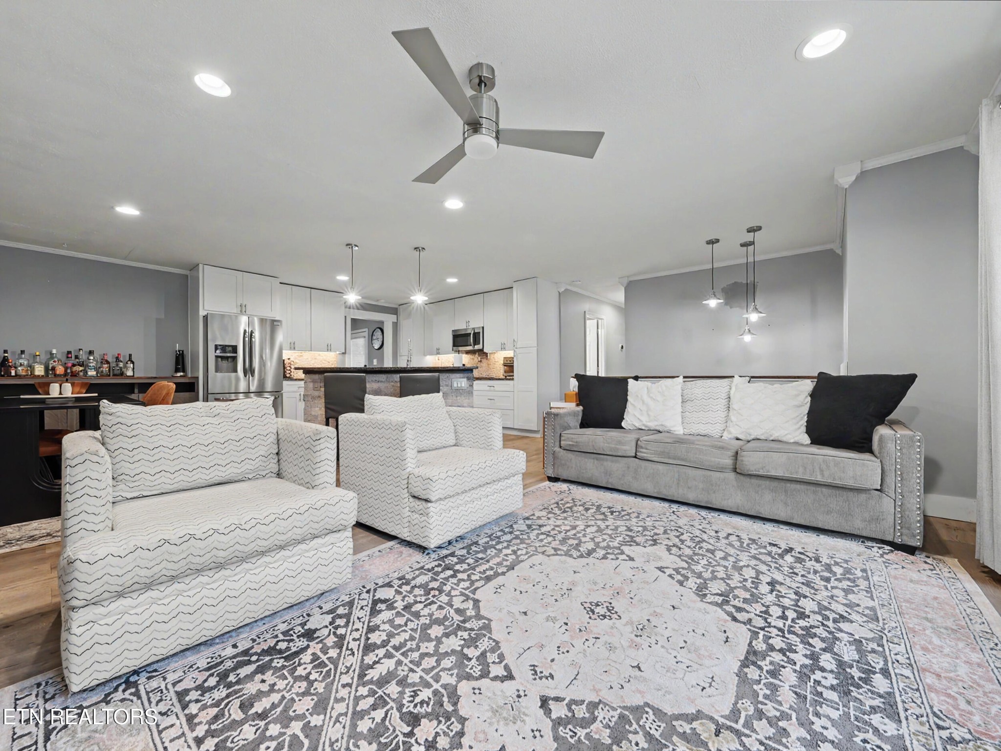
OPEN HOUSE SUNDAY, OCTOBER 11th from 2-4!! Welcome to this beautifully updated 5 bedroom, 2 bathroom home nestled in the heart of West Knoxville, offering the perfect blend of modern updates, flexible living space, and an unbeatable location. Step inside to discover a bright, open-concept floor plan designed with both everyday living and entertaining in mind. The spacious living room is filled with natural light from oversized windows and flows effortlessly into the stunning, updated kitchen featuring white shaker cabinetry, granite countertops, stainless steel appliances, and large center island with bar seating. Just beyond, the adjoining dining area creates an inviting space for family meals or hosting friends. Tucked just off the kitchen is a dedicated home office, providing a quiet workspace while remaining conveniently connected to the main living areas. Down the hall, you'll find three generously sized bedrooms and a beautifully renovated full bathroom featuring a walk in shower and custom tile finishes. The spacious primary suite serves as a private retreat with direct access to the expansive rear deck, perfect for enjoying your morning coffee or relaxing at the end of the day. One of the secondary bedrooms is currently configured as an impressive custom walk-in closet, offering exceptional storage and organization. The third additional upstairs bedroom provides plenty of room for family, guests or a nursery. The split-level floor plan continues downstairs, where a large family room offers endless possibilities as a media room, recreation space, home gym, or playroom. Two additional bedrooms and another fully renovated bathroom create an ideal guest suite or private living area for extended family. Outdoor living is equally impressive with an expansive rear deck overlooking the private, fenced backyard- an ideal setting for summer cookouts, entertaining, or simply unwinding in your own outdoor oasis.

$3,027/mo

Est. mortgage payment based on a $455,000 home price.

All estimates are provided by Luxury Presence for informational purposes only. Actual amounts may vary.

Additional information

MLS® ID
3544591

Interior Features

Bedrooms
5
Bathrooms
2
Cooling
Yes
Heating
Yes
Basement
Yes

Exterior Features

Lot Size
0.31 Acres

Other Property Details

Taxes
$1,033
Tax Frequency
Annually
Garage
Yes
55+/Senior Community
No

Listings courtesy of Middle Tennessee Regional Multiple Listing Service as distributed by MLS GRID

All information deemed reliable but not guaranteed and should be independently verified. All properties are subject to prior sale, change or withdrawal. Neither listing broker(s) nor LeAnn Wood shall be responsible for any typographical errors, misinformation, misprints and shall be held totally harmless. Properties displayed may be listed or sold by various participants in the MLS.

Based on information submitted to the MLS GRID as of 4:28 AM UTC on 10/9/2026. All data is obtained from various sources and may not have been verified by broker or MLS GRID. Supplied Open House Information is subject to change without notice. All information should be independently reviewed and verified for accuracy. Properties may or may not be listed by the office/agent presenting the information.

©2026
Middle Tennessee Regional Multiple Listing Service . All rights reserved.

DMCA Notice


Powered by Luxury Presence