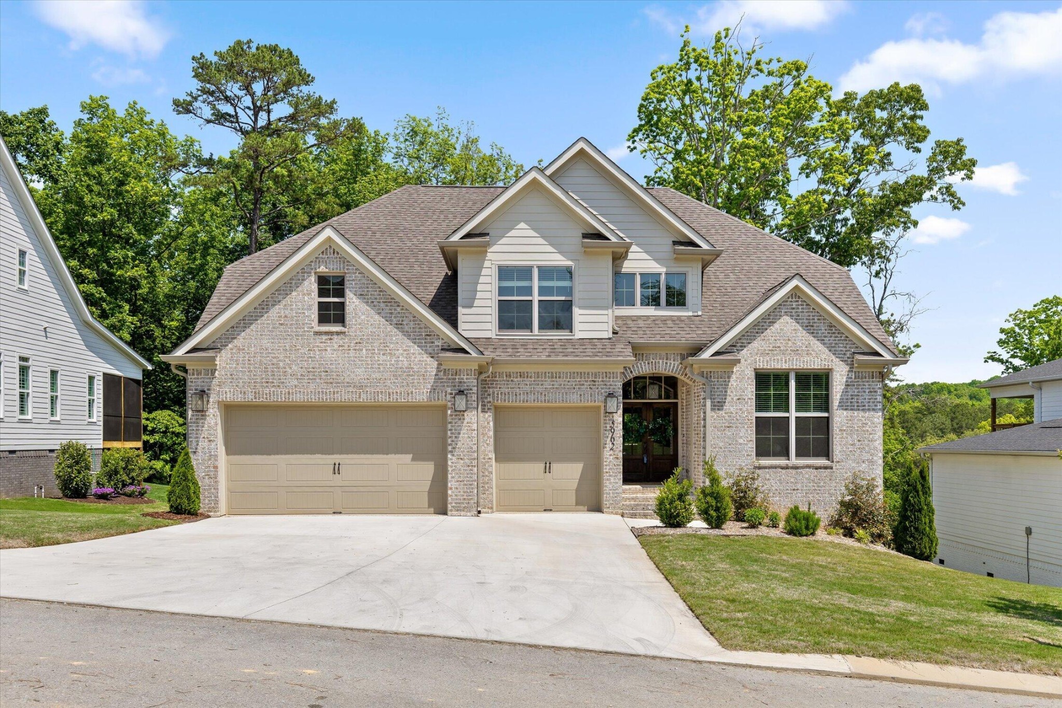
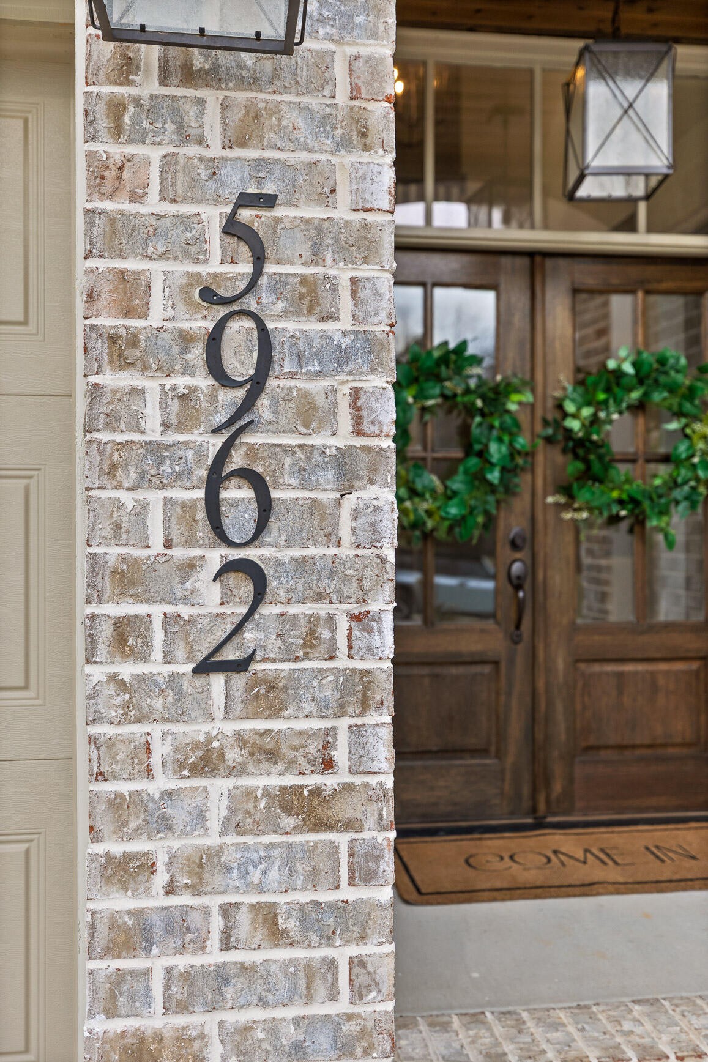
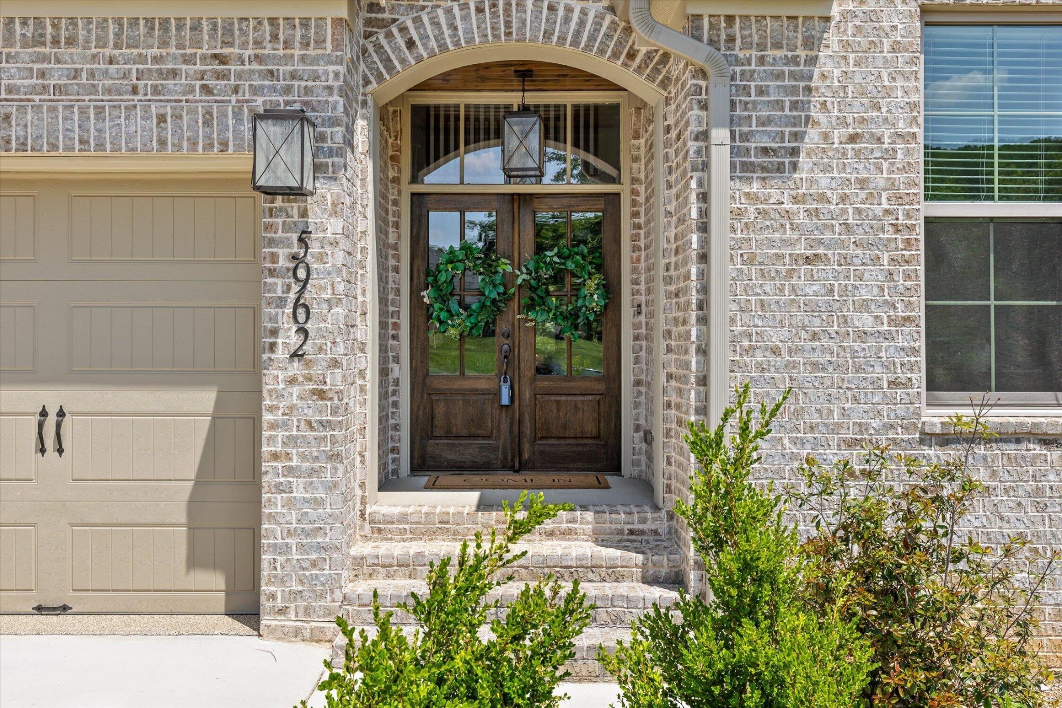
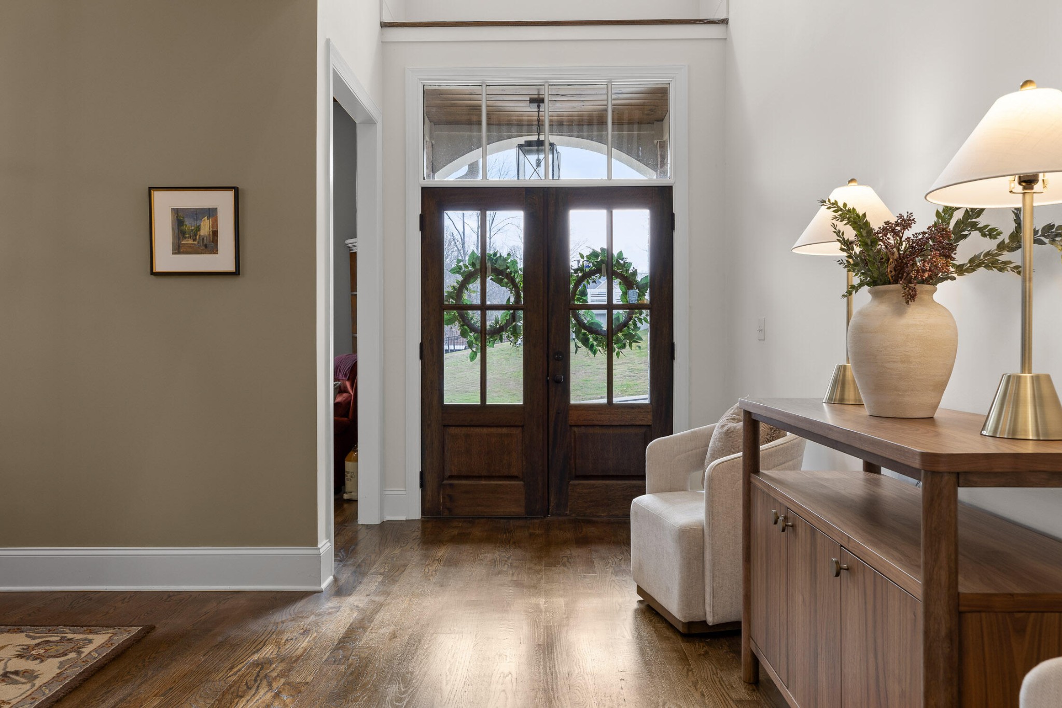
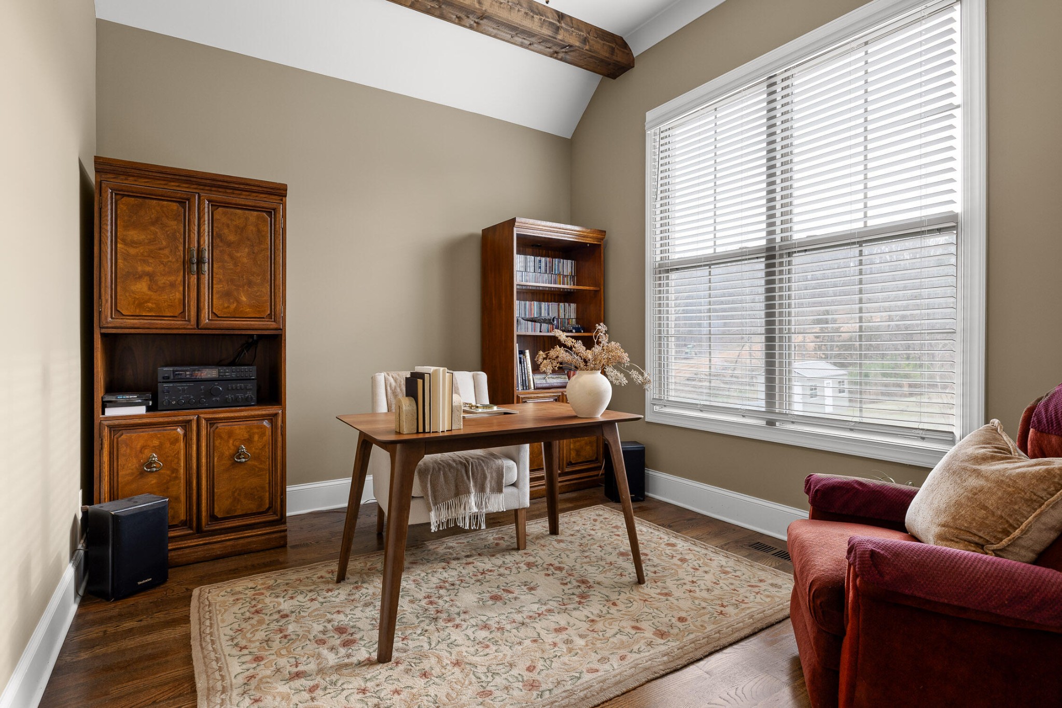
Property photo 1
Property photo 2
Property photo 3
Property photo 4
Property photo 5
3 Beds
3 Baths
2,732 sqft

$525,000

5962 Cashmere Lane, Harrison TN, 37341

Price per sqft$192.17
Built in2023
Property size2,732 sqft
Property typeResidential
Courtesy of Greater Downtown Realty dba Keller Williams Realty, Natalie Henson Listing Contact: 4233167656

Overview

Active

Listed May 20, 2026

Updated 35h ago

Completed in 2023 and thoughtfully positioned within the Lake Breeze neighborhood, this home offers a polished combination of craftsmanship, comfort, and room to breathe...just minutes from the lake and a reasonable drive to Downtown Chattanooga, Ooltewah and Cleveland. With 2,732 square feet, the floor plan has been designed to feel both elevated and comfortable for everyday living. The main level includes a spacious primary suite, dedicated home office, formal dining room, and an inviting central living area filled with natural light. Soaring cathedral ceilings give the room an open, airy presence, while the gas fireplace creates a warm and welcoming place to gather. The kitchen balances style with everyday function, featuring granite countertops, a gas range, generous pantry storage, and timeless finishes chosen to serve the home well for years to come. Its connection to the expansive back deck also makes it easy to carry meals, conversation, and time together outdoors. Upstairs, a generous bonus living area provides space for movie nights, recreation, play, or a comfortable second gathering room. The additional bedrooms are well proportioned, and a flexible multipurpose room can adapt as a guest space, studio, second office, hobby room, or whatever your household may need next. Outdoor living is one of the home's most appealing features. The large, partially covered back deck overlooks a wooded backdrop, creating a peaceful setting for quiet mornings, evening dinners, and time spent outside. It offers a welcome sense of privacy and separation while remaining part of an established neighborhood. A three-car garage with Rhino floor liner adds durable, low-maintenance parking and storage space, with the added benefit of providing a clean, versatile area ideal for a workshop, home gym setup, or organized hobby space. With its newly adjusted price, flexible floor plan, thoughtful finishes, and setting that feels removed without feeling isolated.

$3,493/mo

Est. mortgage payment based on a $525,000 home price.

All estimates are provided by Luxury Presence for informational purposes only. Actual amounts may vary.

Additional information

MLS® ID
3182803

Interior Features

Bedrooms
3
Bathrooms
3
Fireplace
Yes
Cooling
Yes
Heating
Yes
Basement
No

Exterior Features

Lot Size
0.41 Acres

Other Property Details

Taxes
$2,143
Tax Frequency
Annually
Association Fee Frequency
Yearly
Garage
Yes
55+/Senior Community
No

Listings courtesy of Middle Tennessee Regional Multiple Listing Service as distributed by MLS GRID

All information deemed reliable but not guaranteed and should be independently verified. All properties are subject to prior sale, change or withdrawal. Neither listing broker(s) nor LeAnn Wood shall be responsible for any typographical errors, misinformation, misprints and shall be held totally harmless. Properties displayed may be listed or sold by various participants in the MLS.

Based on information submitted to the MLS GRID as of 3:01 PM UTC on 10/9/2026. All data is obtained from various sources and may not have been verified by broker or MLS GRID. Supplied Open House Information is subject to change without notice. All information should be independently reviewed and verified for accuracy. Properties may or may not be listed by the office/agent presenting the information.

©2026
Middle Tennessee Regional Multiple Listing Service . All rights reserved.

DMCA Notice


Powered by Luxury Presence