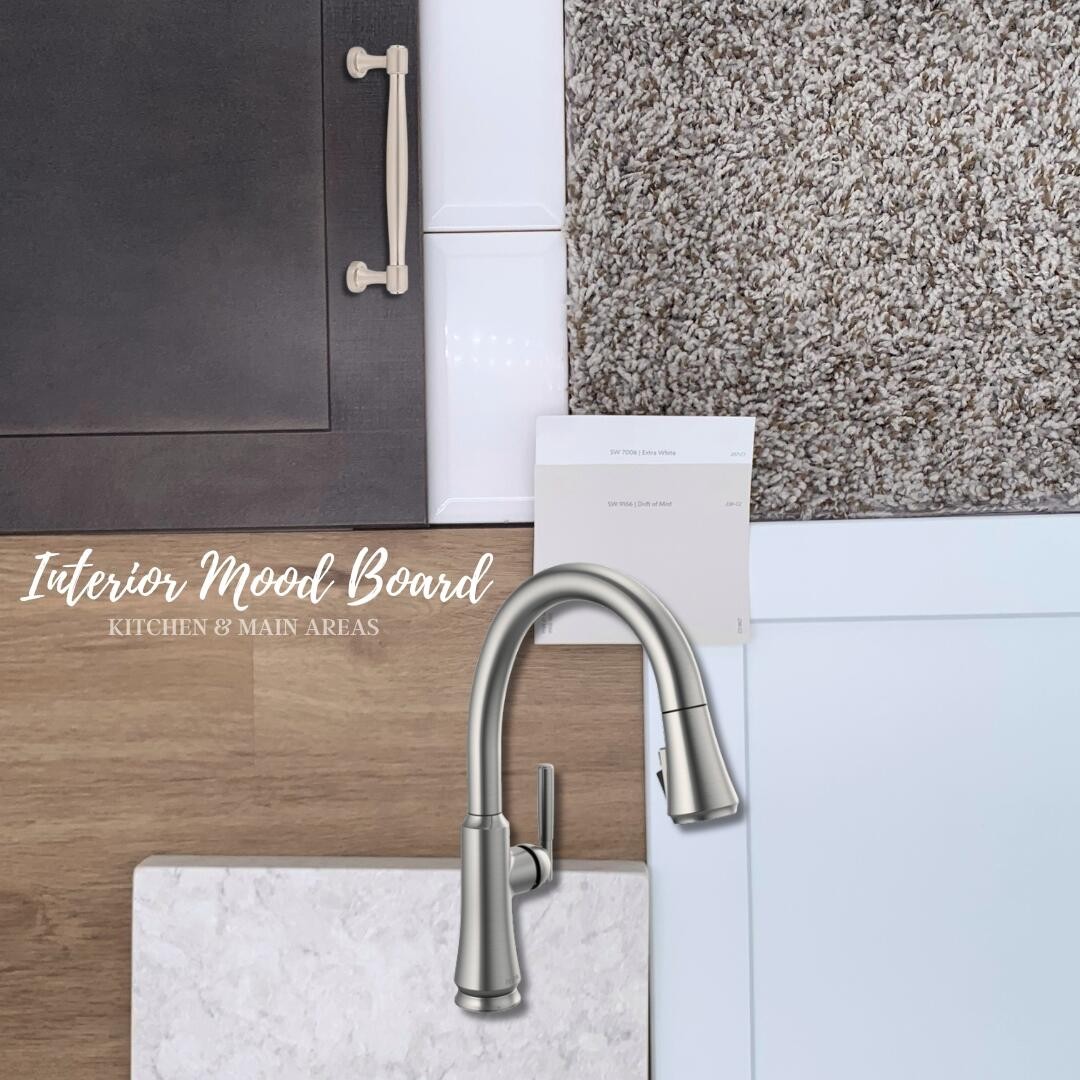
Property photo 1
Property photo 2
Property photo 3
Property photo 4
Property photo 5
4 Beds
4 Baths
3,134 sqft

$640,000

9851 Mayfly Road, Ooltewah TN, 37363

Price per sqft$204.21
Built in2026
Property size3,134 sqft
Property typeResidential
Courtesy of Pratt Homes LLC, William Panebianco Listing Contact: 4238273361

Overview

Active

Listed Jul 13, 2026

Updated 3 weeks ago

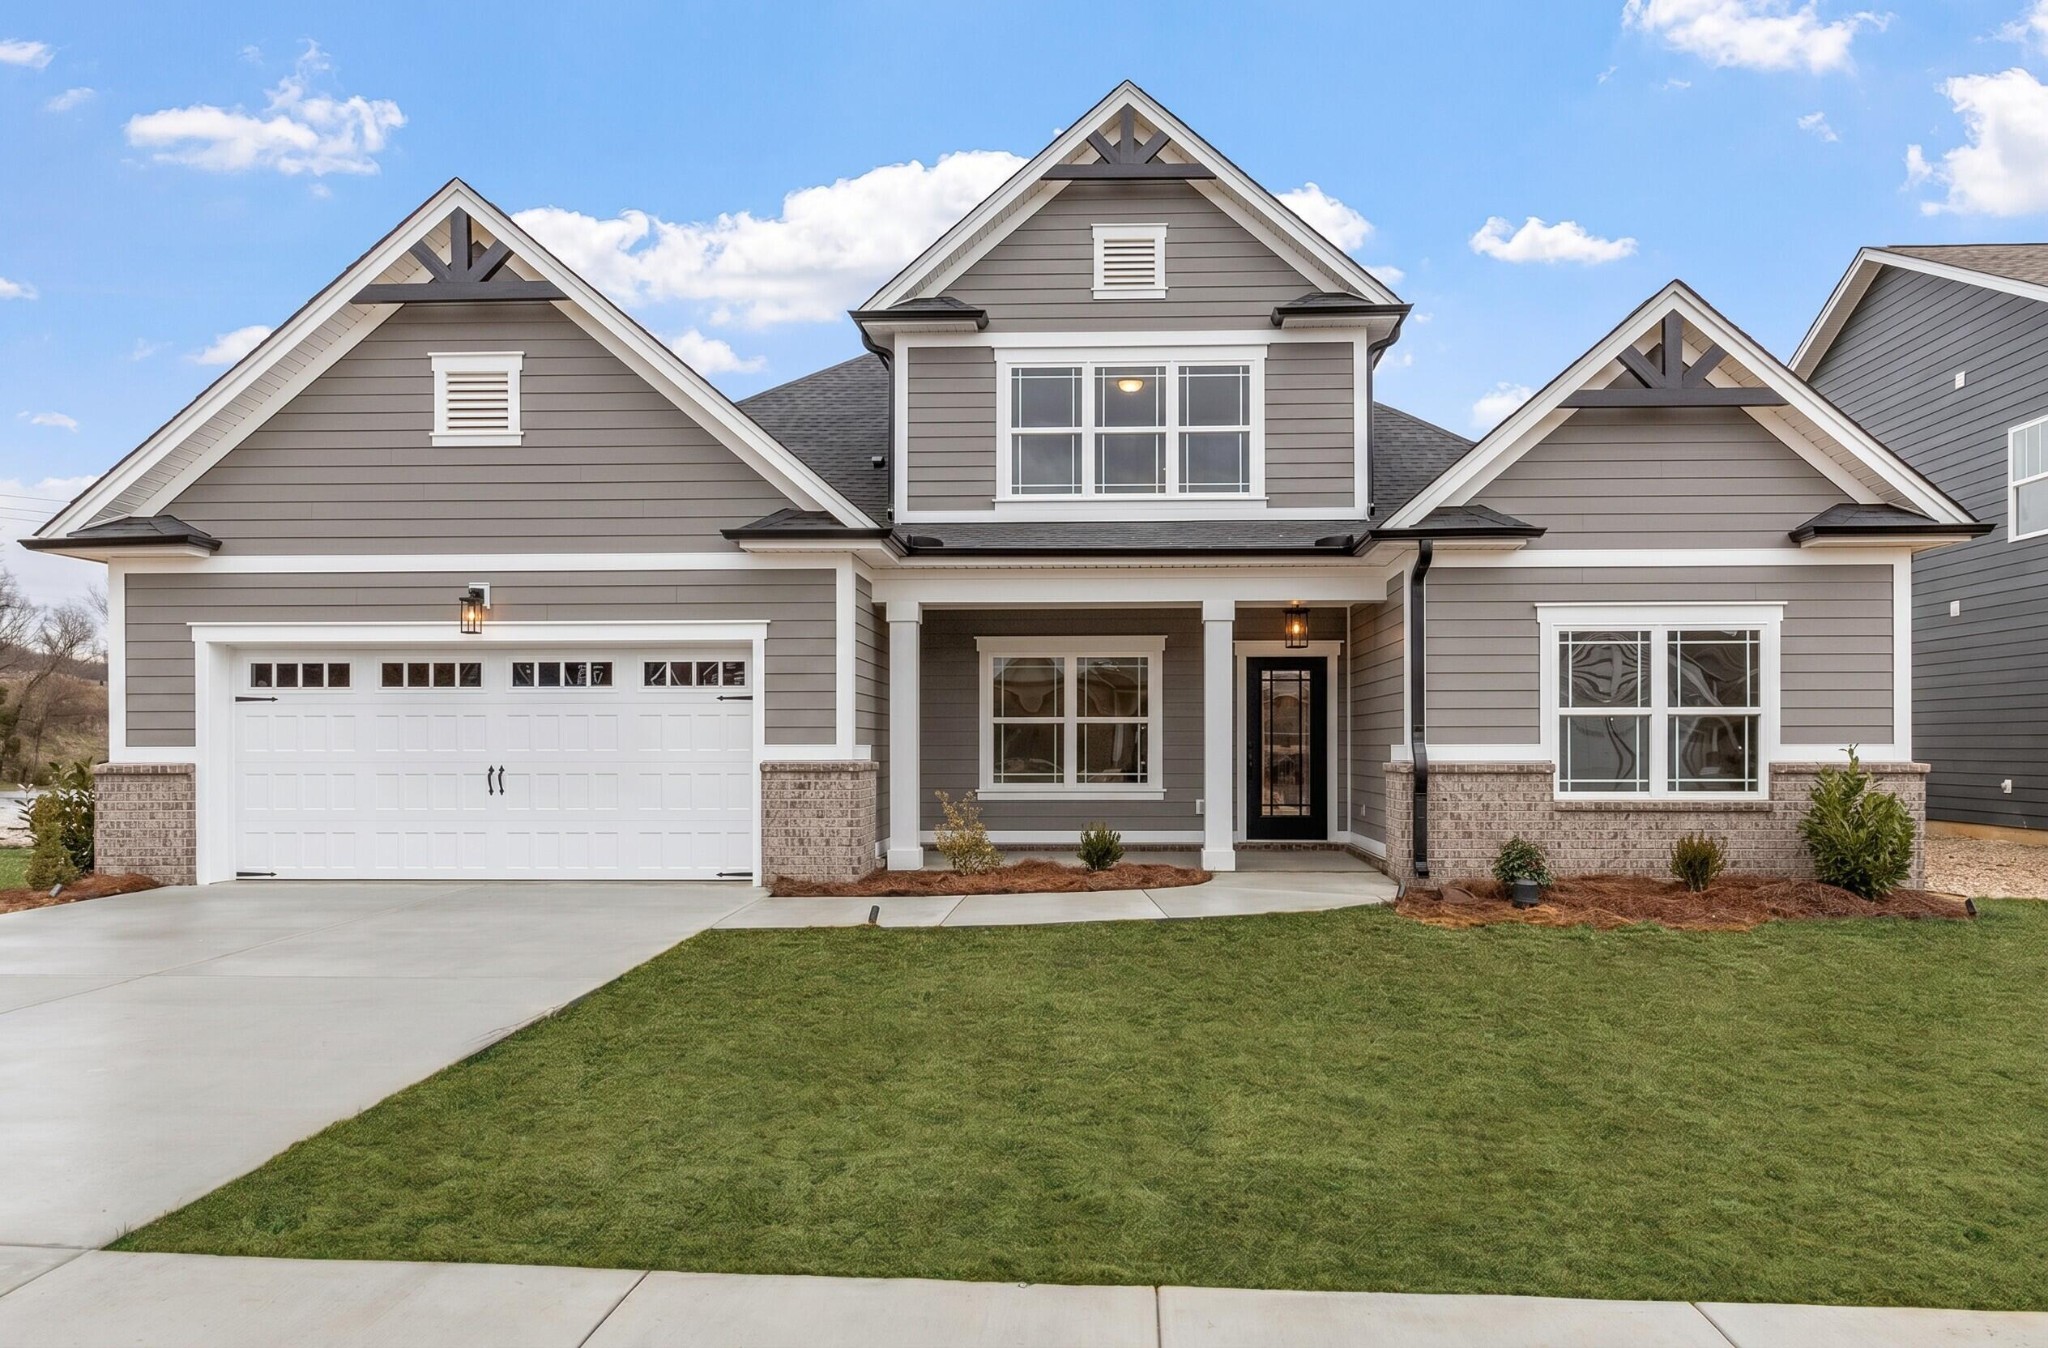
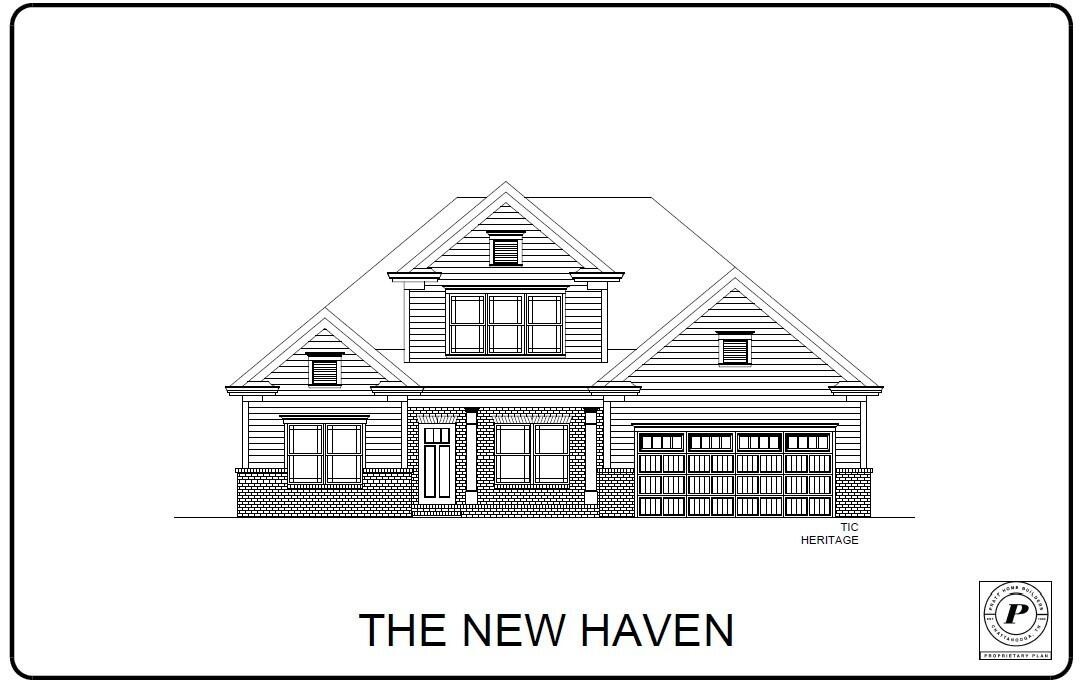
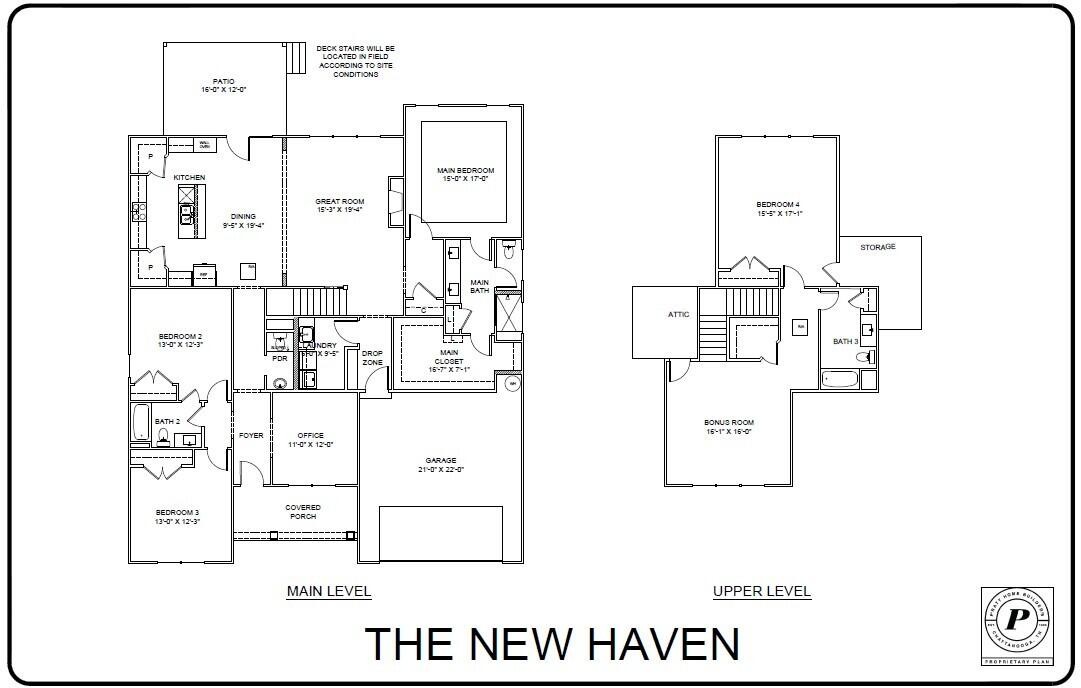
~RATES AS LOW AS 4.99% AVAILABLE MUST QUALIFY AND USE SELLER''S LENDER NEW CONSTRUCTION in Ooltewah, TN -- Nestled in the beautiful community of Farms at Creekside, Pratt Home Builders presents to you the coveted New Haven home plan. Welcome home to one of the newest home plans designed by Pratt Home Buiilders: The New Haven. This classic yet timeless home plan is designed for multi-generational living with intentional features and layout choices to make it last. Walking in the front door, you'll enter in the foyer where you'll be able to use the dedicated study and across from that will be the two guest bedrooms that share a full bathroom. Continuing down the hall past the staircase, imagine the awesome entertaining you'll be doing in this grand, open-concept great room with your dining area and over-sized kitchen. From here you can walk out to your cozy patio to enjoy your morning coffee, or enter your master bedroom with a huge walk-in closet. This home plan also features a drop zone between the garage and great room where you can leave your muddy shoes and access your laundry room as well. Space to organize everyone's items is definitely a priority with this design! Lastly, when you head upstairs, you'll appreciate the bonus space, study area , extra bedroom and full bathroom with a walk out attic space as well! The New Haven is designed with growth in mind.

$4,258/mo

Est. mortgage payment based on a $640,000 home price.

All estimates are provided by Luxury Presence for informational purposes only. Actual amounts may vary.

Additional information

MLS® ID
3276633

Interior Features

Bedrooms
4
Bathrooms
4
Fireplace
Yes
Cooling
Yes
Heating
Yes
Basement
No

Exterior Features

Lot Size
0.18 Acres

Other Property Details

Association Fee Frequency
Yearly
Garage
Yes
View
Yes
New Construction
Yes
55+/Senior Community
No

Listings courtesy of Middle Tennessee Regional Multiple Listing Service as distributed by MLS GRID

All information deemed reliable but not guaranteed and should be independently verified. All properties are subject to prior sale, change or withdrawal. Neither listing broker(s) nor LeAnn Wood shall be responsible for any typographical errors, misinformation, misprints and shall be held totally harmless. Properties displayed may be listed or sold by various participants in the MLS.

Based on information submitted to the MLS GRID as of 2:47 PM UTC on 9/15/2026. All data is obtained from various sources and may not have been verified by broker or MLS GRID. Supplied Open House Information is subject to change without notice. All information should be independently reviewed and verified for accuracy. Properties may or may not be listed by the office/agent presenting the information.

©2026
Middle Tennessee Regional Multiple Listing Service . All rights reserved.

DMCA Notice


Powered by Luxury Presence