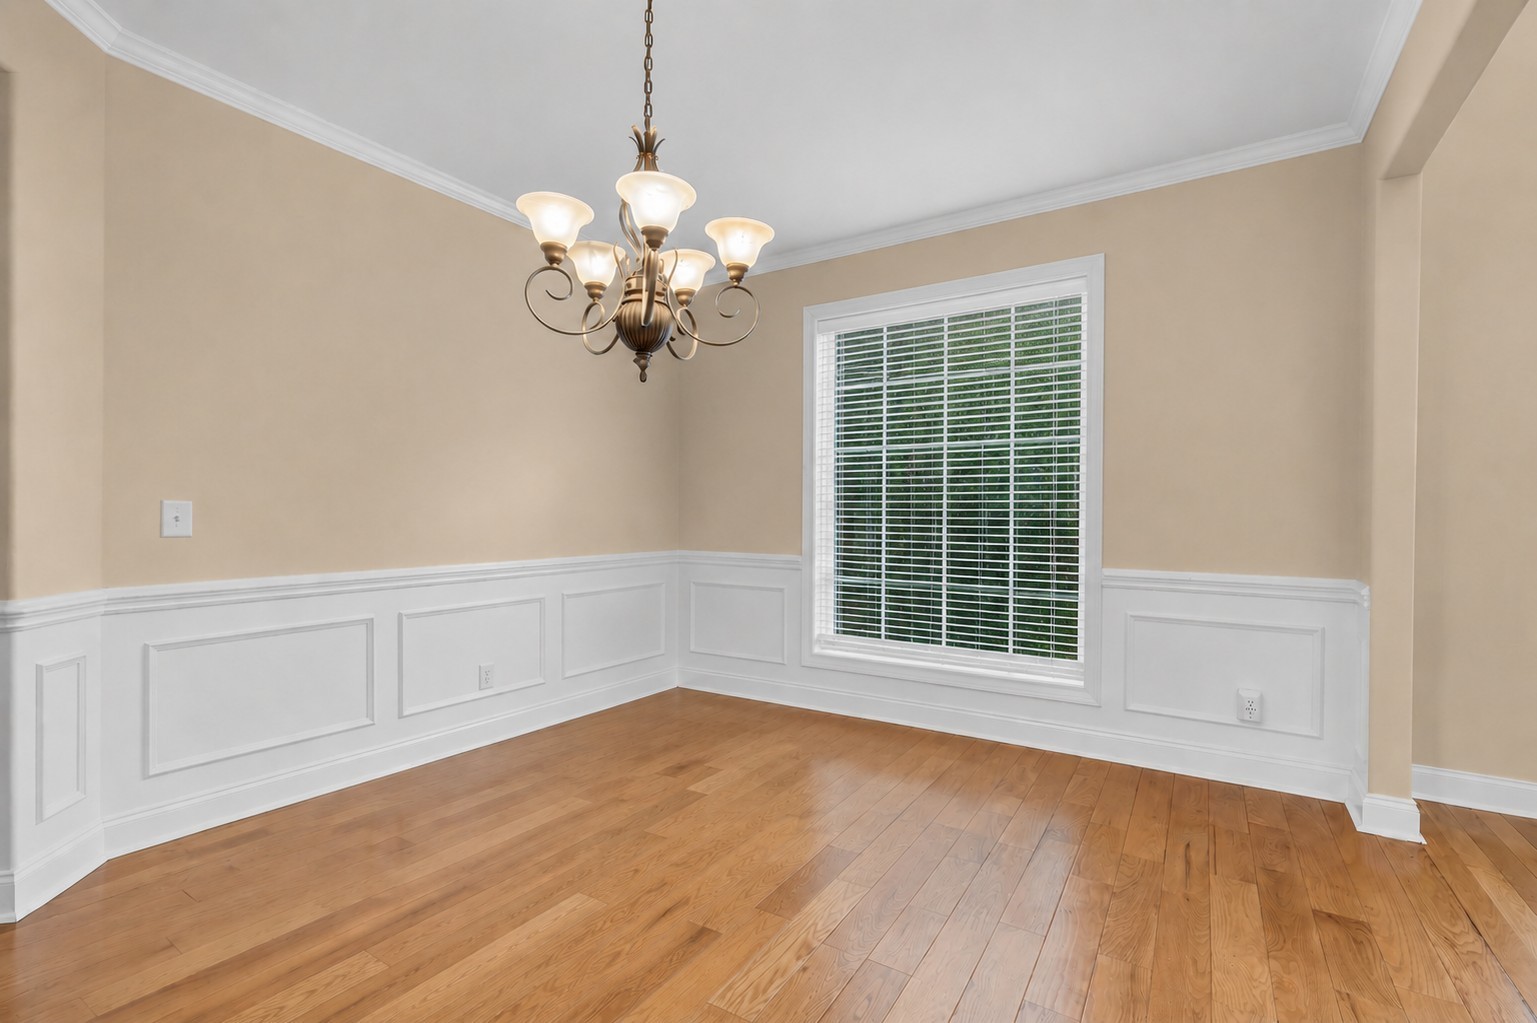
Property photo 1
Property photo 2
Property photo 3
Property photo 4
Property photo 5
4 Beds
3 Baths
2,950 sqft

$665,000

613 Regent Park Dr, Mount Juliet TN, 37122

Price per sqft$225.42
Built in2005
Property size2,950 sqft
Property typeResidential
Courtesy of Berkshire Hathaway HomeServices Woodmont Realty, Suzanne Brandt Listing Contact: 6159228301

Overview

Active

Listed Jul 30, 2026

Updated 11 days ago

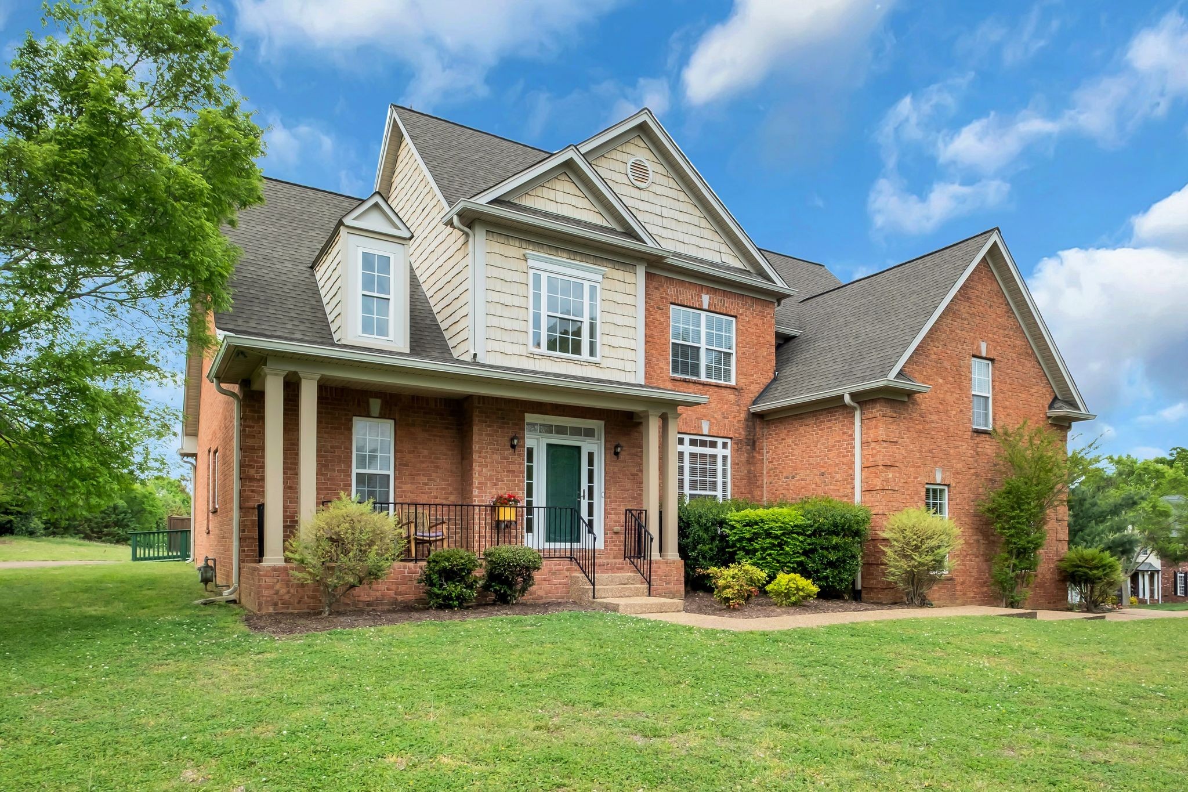
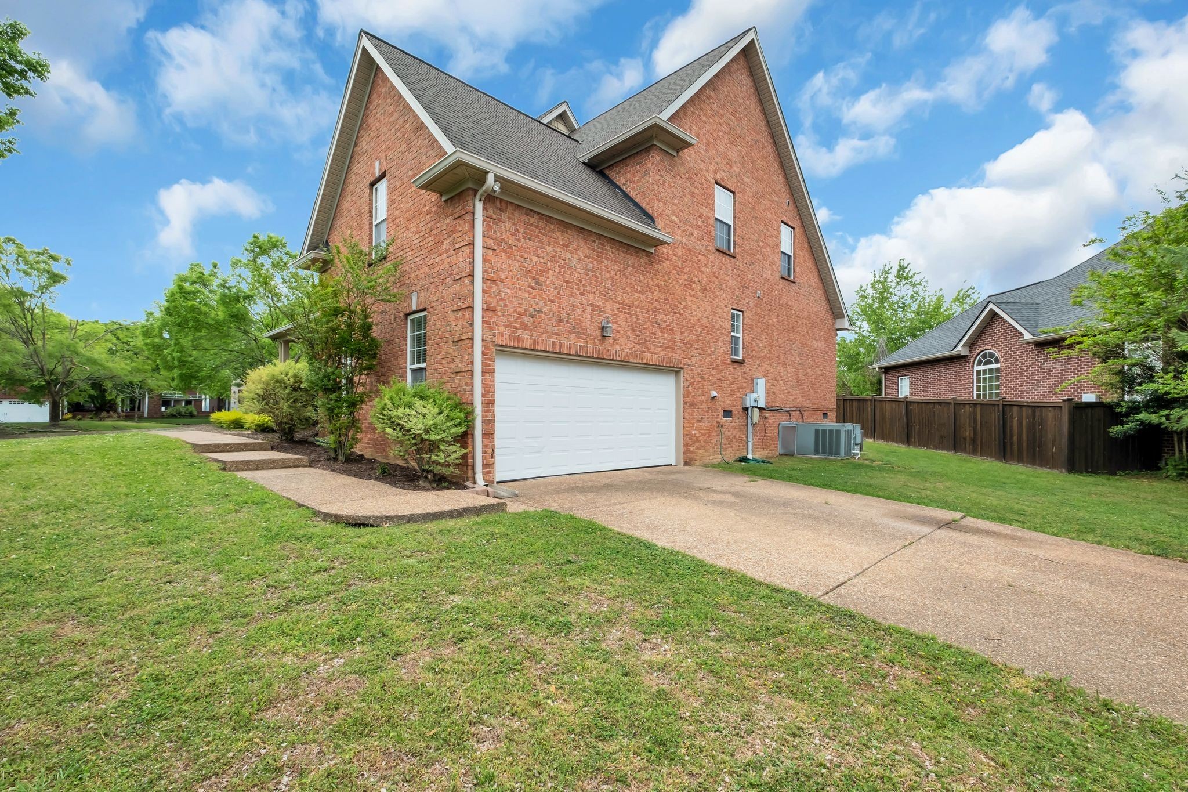
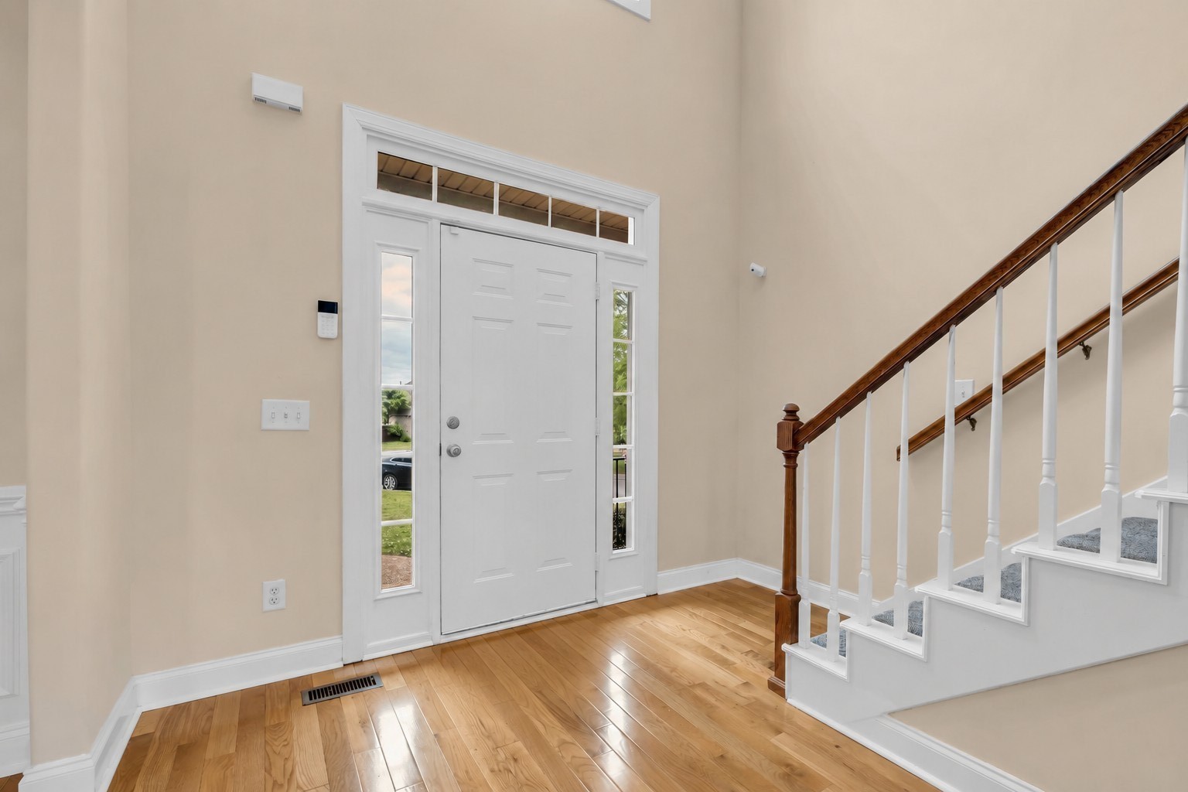
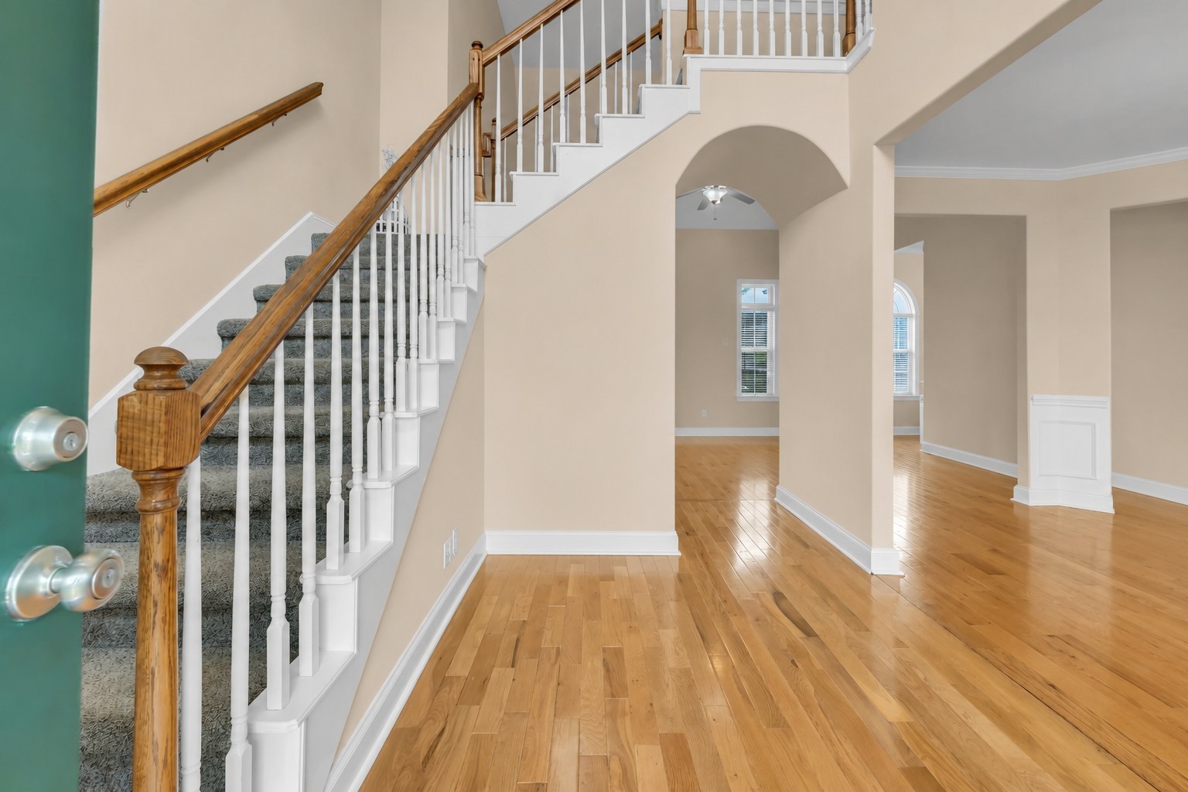
Two bedrooms with two full bathrooms on the main level, including the Primary Suite. Two driveways with the second driveway leading to the back of the home and a convenient access ramp providing easy accessible entry straight into the kitchen. The Reserves at Providence is a prime location easy to get to from Belinda Parkway. Move-in ready and thoughtfully updated, this home features fresh paint, hardwood floors, and high ceilings that create a bright, inviting atmosphere. The main level offers the ease of a spacious primary suite with extended vanity space beyond the double vanity, separate shower and soaker tub, along with a large walk-in closet. Also on the main level a second bedroom and full bath on opposite side of home, ideal for guests, babies room, office space, or flexible living. New luxury vinyl floors in the kitchen area plus new microwave & dishwasher. The refrigerator, washer, and dryer all remain, making your move seamless. This beautifully maintained all-brick home includes a charming, sturdy pergola for the covered back porch. Location is perfectly situated in the heart of Mt. Juliet. Two blocks from the neighborhood pool and an easy stroll to Providence Marketplace for premier shopping, dining, and entertainment. The WeGo Star commuter train about 10 minutes away, perfect for commuting into Nashville. A perfect blend of comfort, style, and unbeatable location—this is one you don’t want to miss! Seller is offering a one-year home warranty from 2-10 Home Warranty. *Some photos have been virtual enhanced by removing furniture from the photos. Each is noted on the photograph.

$4,424/mo

Est. mortgage payment based on a $665,000 home price.

All estimates are provided by Luxury Presence for informational purposes only. Actual amounts may vary.

Additional information

MLS® ID
3312523

Interior Features

Bedrooms
4
Bathrooms
3
Fireplace
Yes
Cooling
Yes
Heating
Yes
Basement
No

Exterior Features

Lot Size
0.26 Acres

Other Property Details

Taxes
$2,538
Tax Frequency
Annually
Association Fee Frequency
Monthly
Garage
Yes
Pets Allowed
Yes
55+/Senior Community
No

Listings courtesy of Middle Tennessee Regional Multiple Listing Service as distributed by MLS GRID

All information deemed reliable but not guaranteed and should be independently verified. All properties are subject to prior sale, change or withdrawal. Neither listing broker(s) nor LeAnn Wood shall be responsible for any typographical errors, misinformation, misprints and shall be held totally harmless. Properties displayed may be listed or sold by various participants in the MLS.

Based on information submitted to the MLS GRID as of 3:08 AM UTC on 9/29/2026. All data is obtained from various sources and may not have been verified by broker or MLS GRID. Supplied Open House Information is subject to change without notice. All information should be independently reviewed and verified for accuracy. Properties may or may not be listed by the office/agent presenting the information.

©2026
Middle Tennessee Regional Multiple Listing Service . All rights reserved.

DMCA Notice


Powered by Luxury Presence