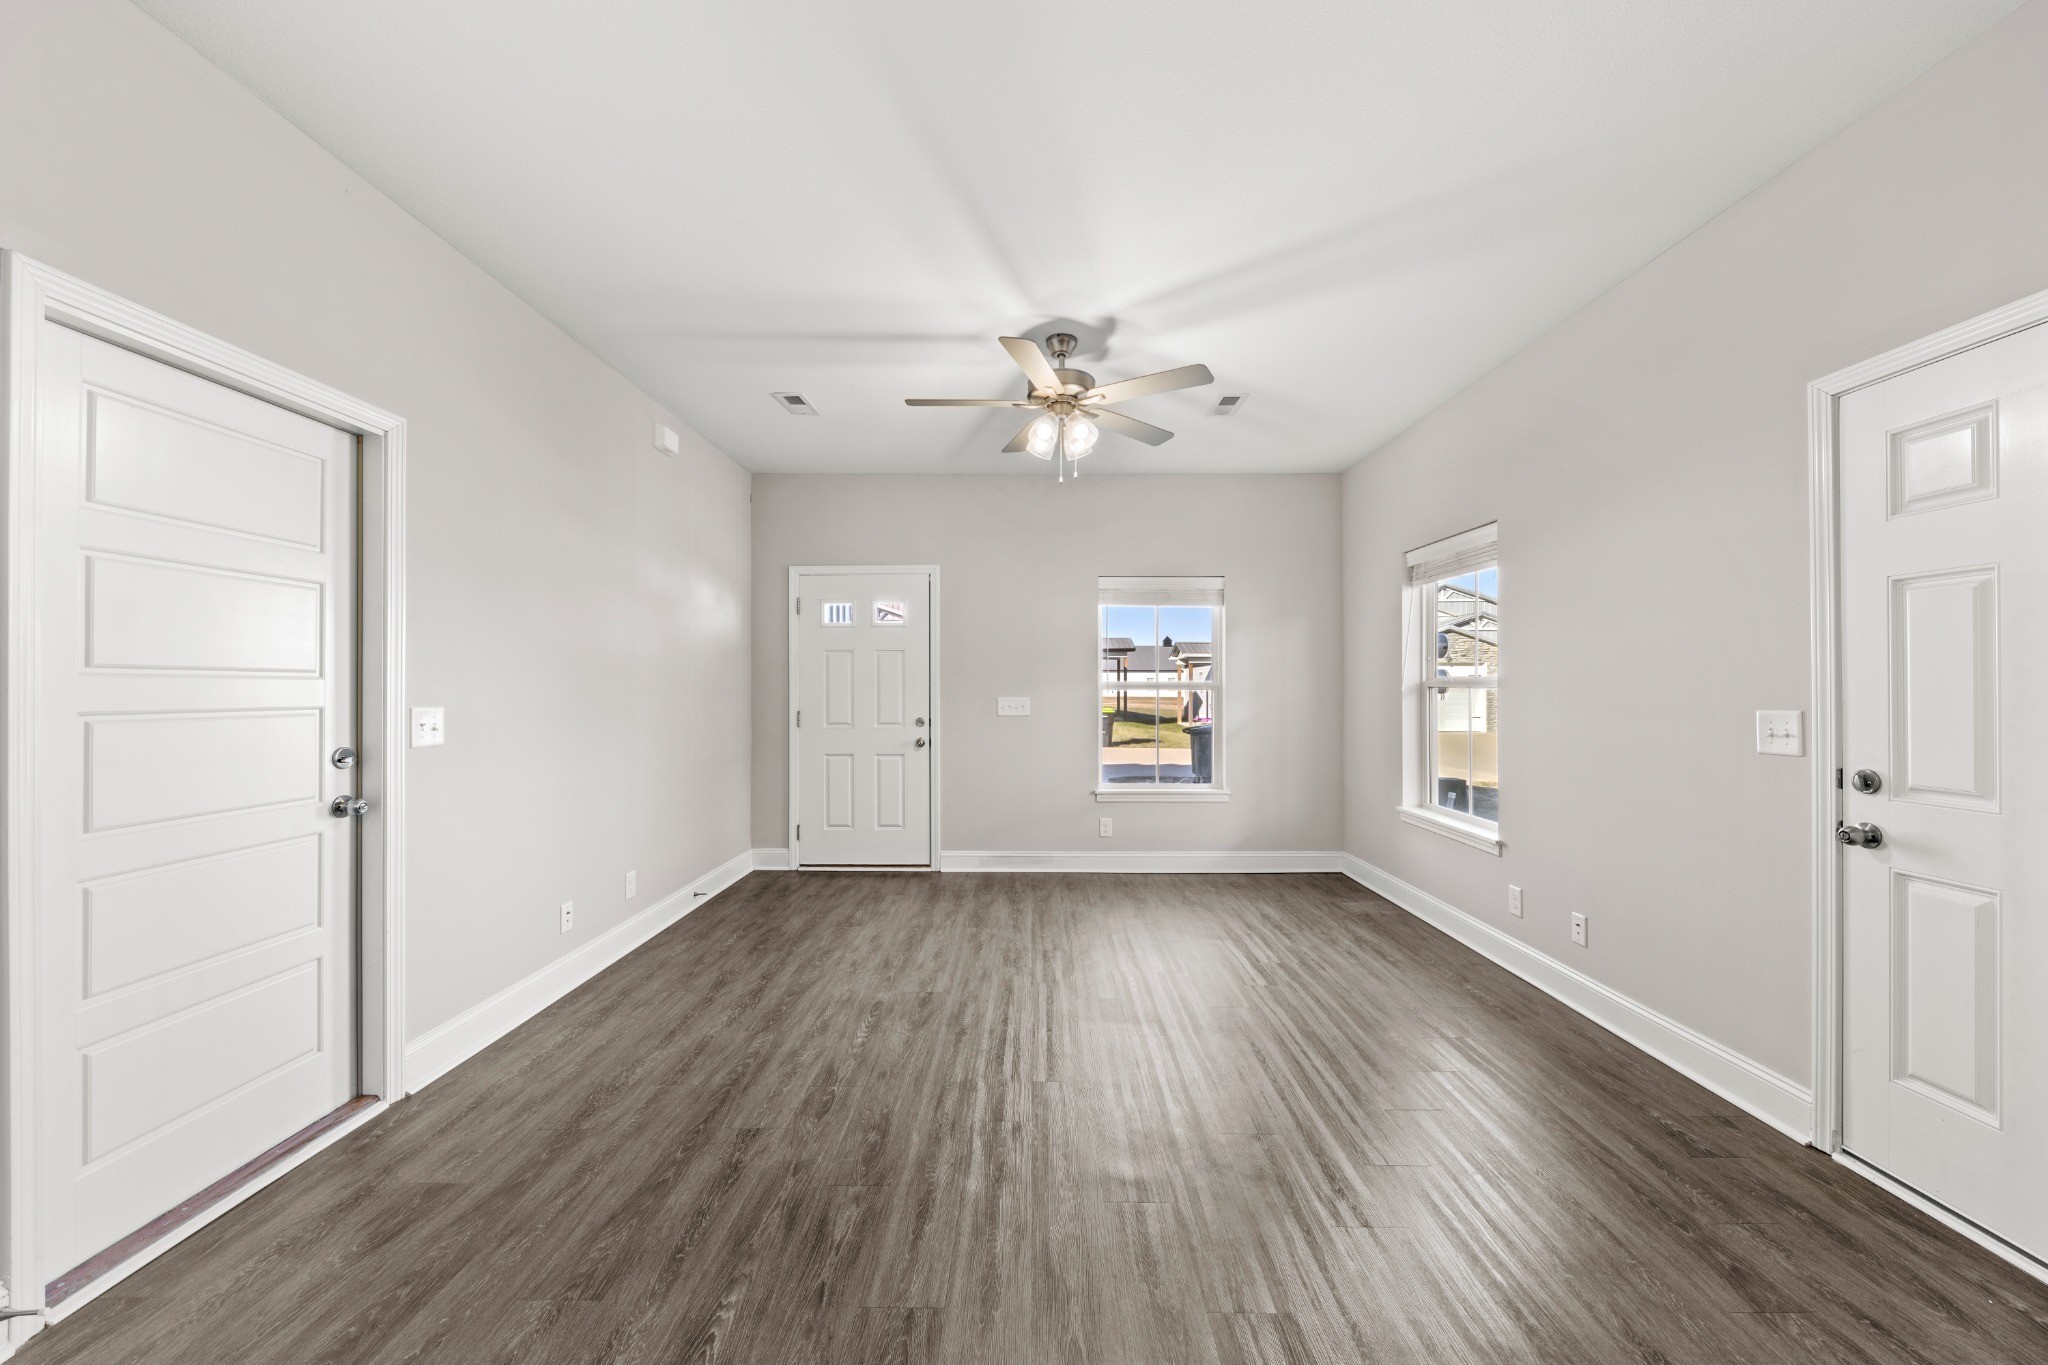
Property photo 1
Property photo 2
Property photo 3
Property photo 4
Property photo 5
2 Beds
2 Baths
900 sqft

$1,395/month

196 Bainbridge Dr Unit: B, Clarksville TN, 37043

Price per sqft$1.55
Built in2021
Property size900 sqft
Property typeMulti-family
Courtesy of Blue Cord Realty, LLC, Samantha Kellett Listing Contact: 9315424585

Overview

Active

Listed Sep 23, 2026

Updated 2 weeks ago

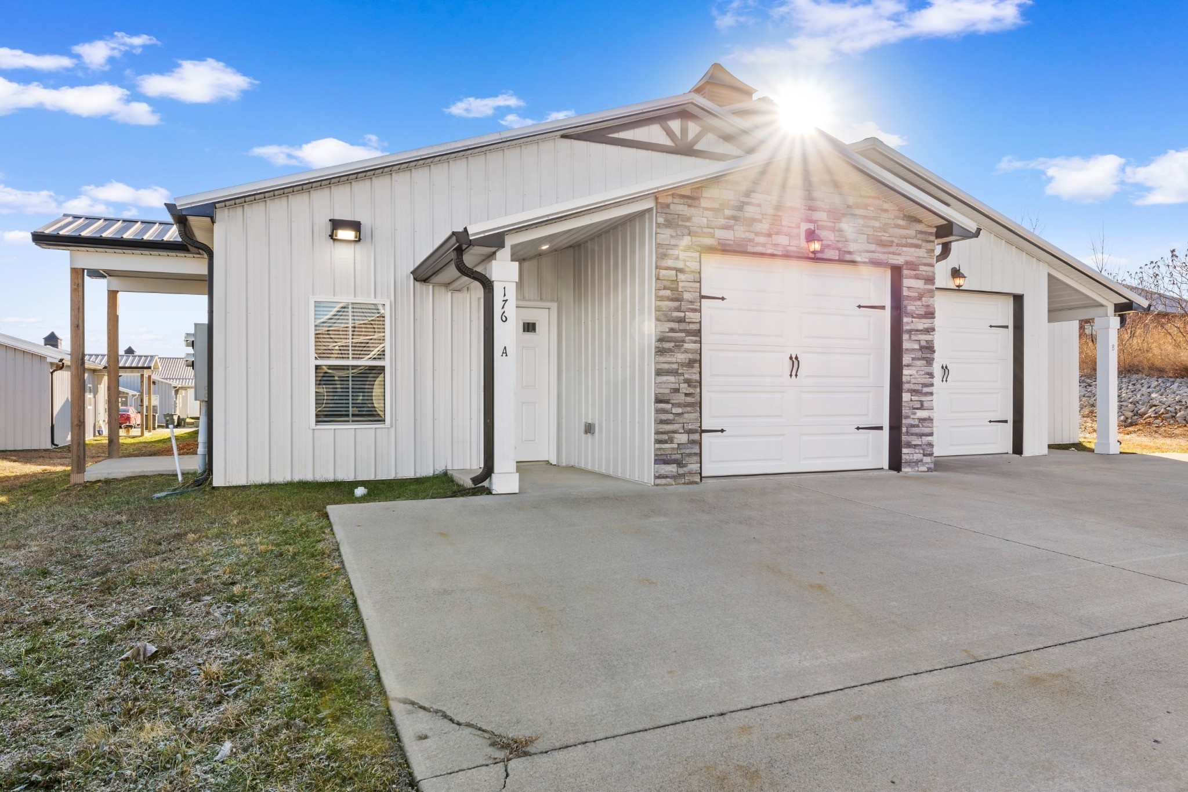
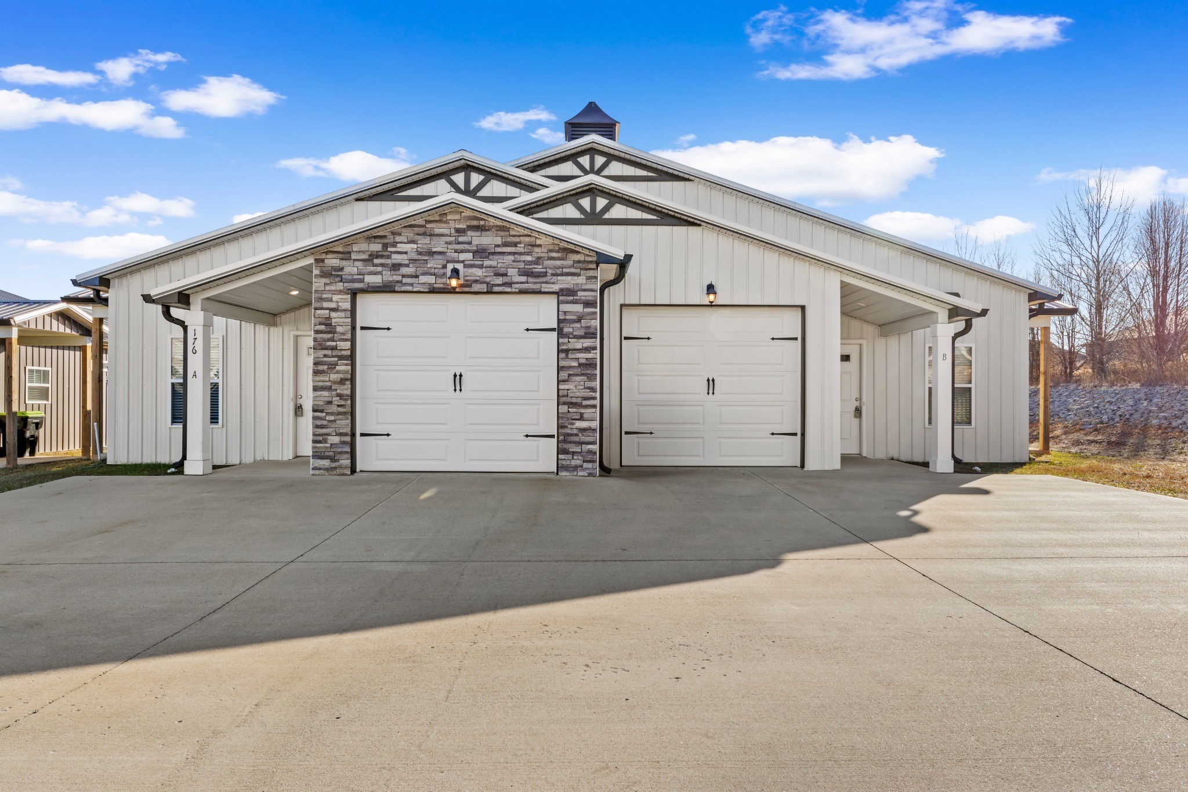
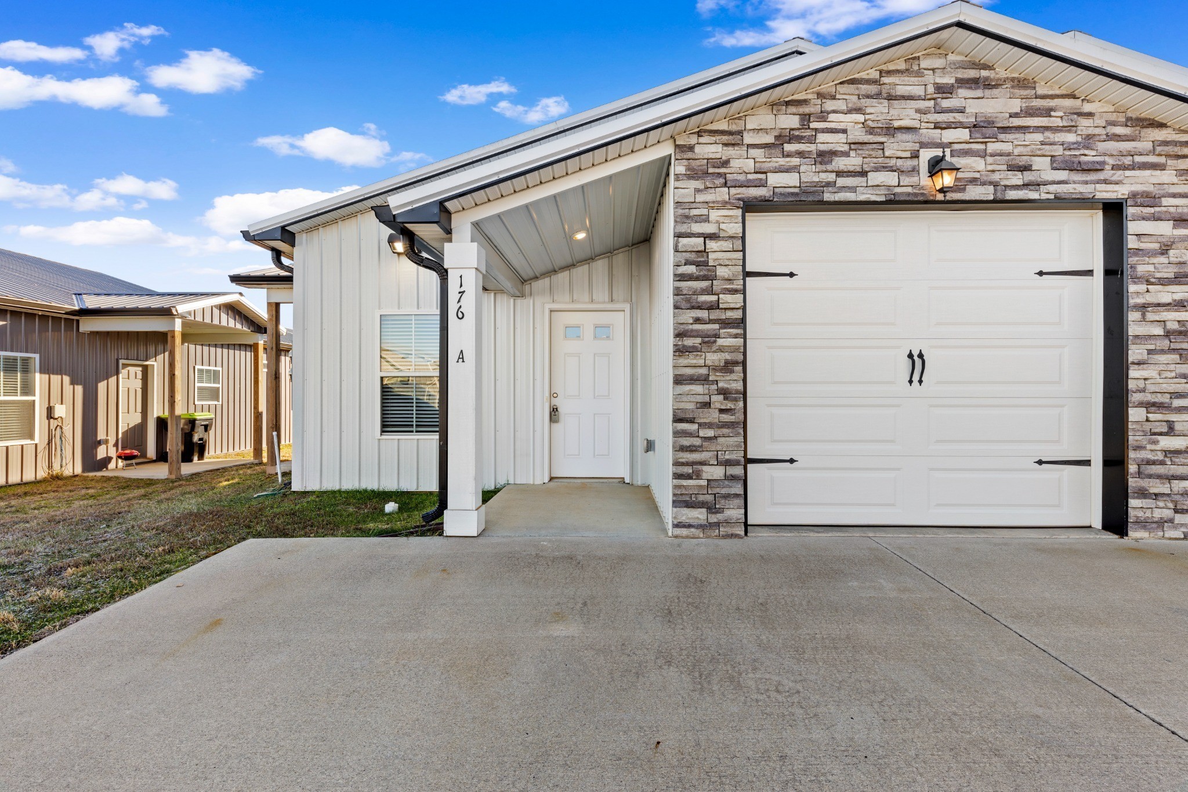
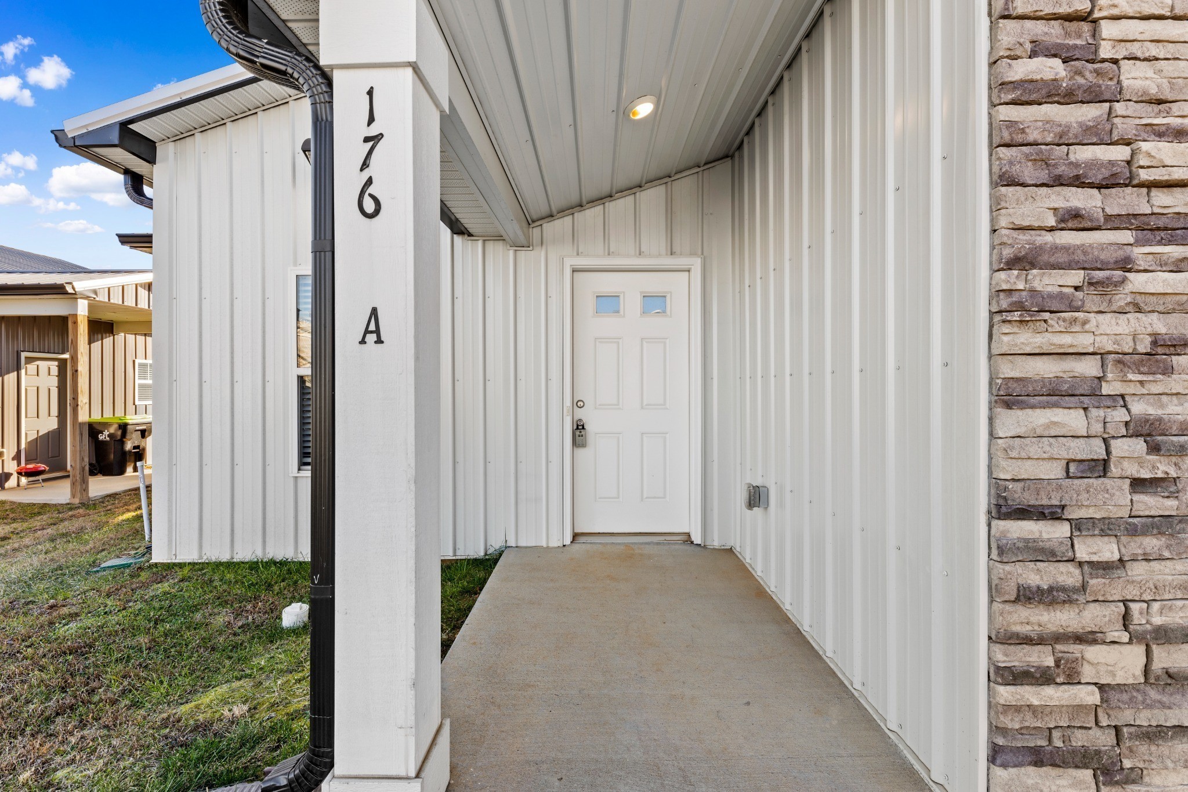
First month FREE with a 13-month lease + Application Fee Credited Upon Move-In!! This thoughtfully designed 2-bedroom, 2-bathroom duplex offers a modern, low-maintenance lifestyle with quality finishes throughout. The exterior features attractive curb appeal with a covered front entry and a private garage, providing both convenience and additional storage. Inside, the home features an open-concept layout with durable luxury vinyl plank flooring, neutral color tones, and abundant natural light. The spacious living area flows seamlessly into the kitchen, creating a functional space ideal for everyday living. The kitchen is designed with both style and efficiency in mind, featuring white cabinetry, granite countertops, a subway tile backsplash, and stainless steel appliances. The primary suite includes a full bathroom and a walk-in closet, offering a comfortable and private retreat. The secondary bedroom is generously sized with a double door closet. Additional bedroom includes a tub and shower combination, along with ample counter space and storage. Additional features include a single-car garage, energy-efficient construction, and a practical layout designed for comfort and ease of living. This duplex offers a blend of modern finishes and functional design in a convenient setting. Pet Policy: Pets are accepted with an approved pet screening, $350 non-refundable pet fee per pet and $25/monthly pet rent per pet. All pets MUST be approved by pet screening before they can be introduced to the property. *Photos of properties are for general representation and floor plan purposes only. Paint color, appliances, flooring and other interior fixtures may be different. A viewing of the actual residence can be scheduled upon approved application.*

Additional information

MLS® ID
3597253
Available since
September 23, 2026

Interior Features

Bedrooms
2
Bathrooms
2
Cooling
Yes
Heating
Yes
Basement
No

Other Property Details

Garage
Yes
Pets Allowed
Yes
55+/Senior Community
No

Listings courtesy of Middle Tennessee Regional Multiple Listing Service as distributed by MLS GRID

All information deemed reliable but not guaranteed and should be independently verified. All properties are subject to prior sale, change or withdrawal. Neither listing broker(s) nor LeAnn Wood shall be responsible for any typographical errors, misinformation, misprints and shall be held totally harmless. Properties displayed may be listed or sold by various participants in the MLS.

Based on information submitted to the MLS GRID as of 3:42 AM UTC on 9/24/2026. All data is obtained from various sources and may not have been verified by broker or MLS GRID. Supplied Open House Information is subject to change without notice. All information should be independently reviewed and verified for accuracy. Properties may or may not be listed by the office/agent presenting the information.

©2026
Middle Tennessee Regional Multiple Listing Service . All rights reserved.

DMCA Notice


Powered by Luxury Presence