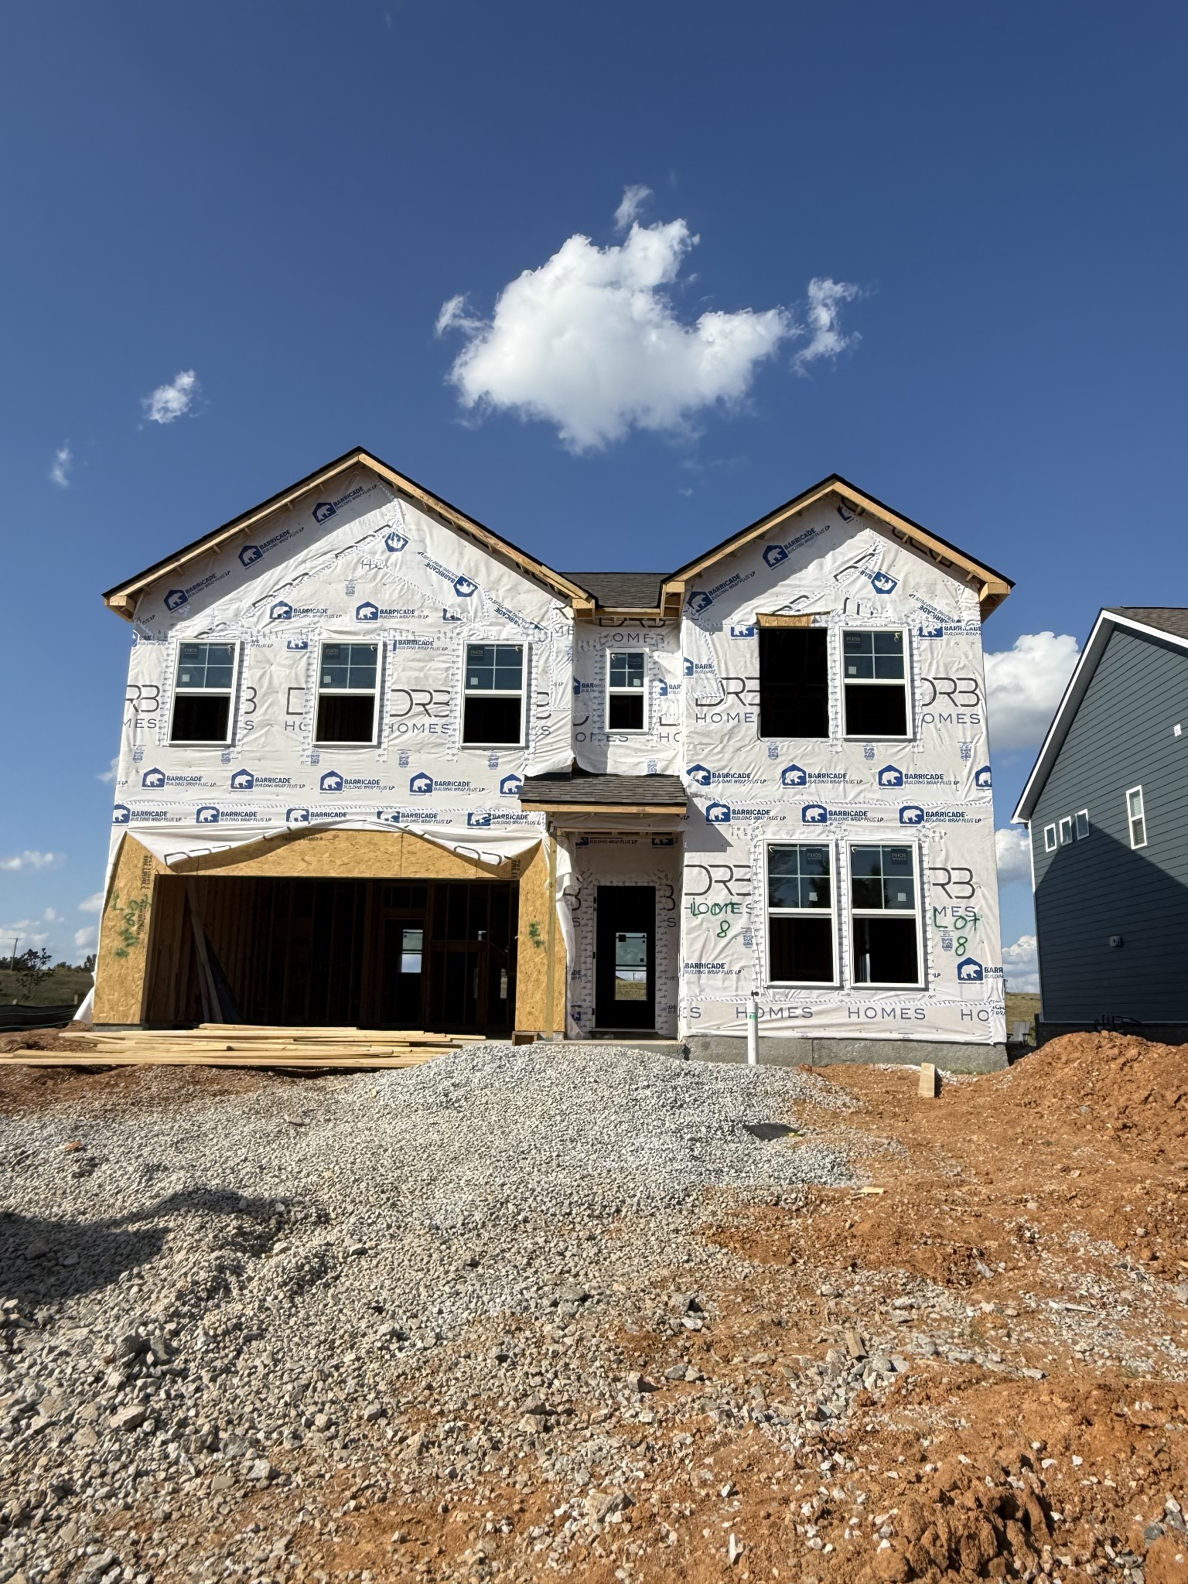
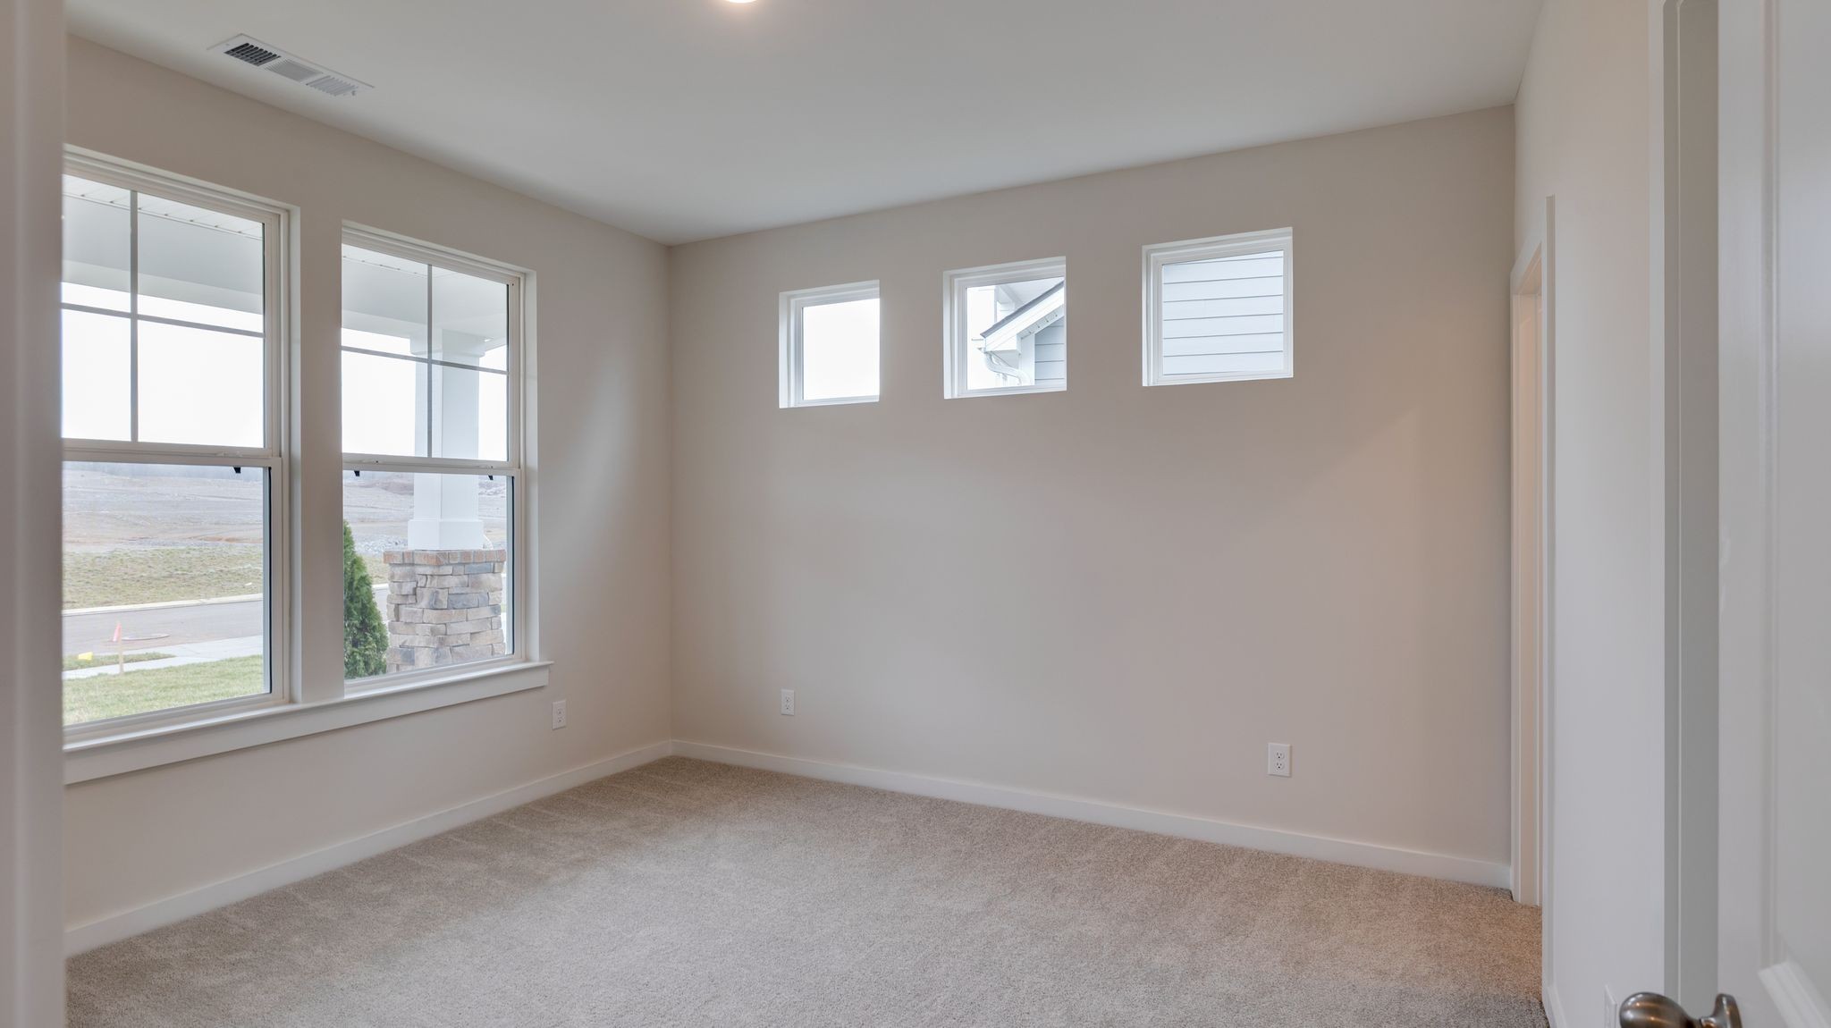
Property photo 1
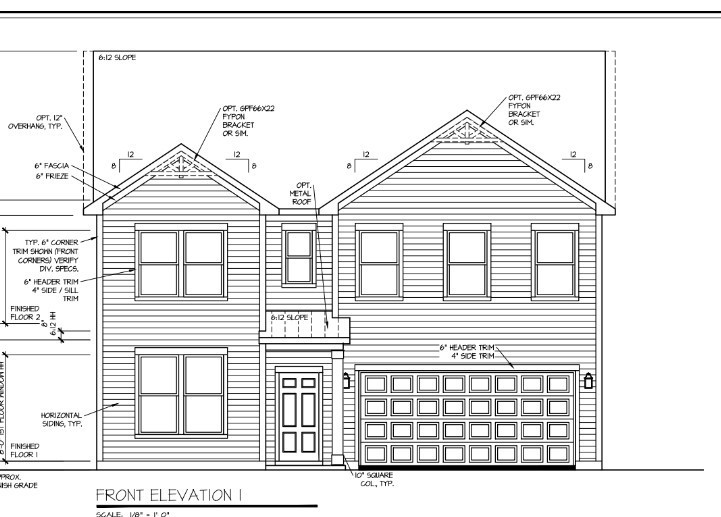
Property photo 2
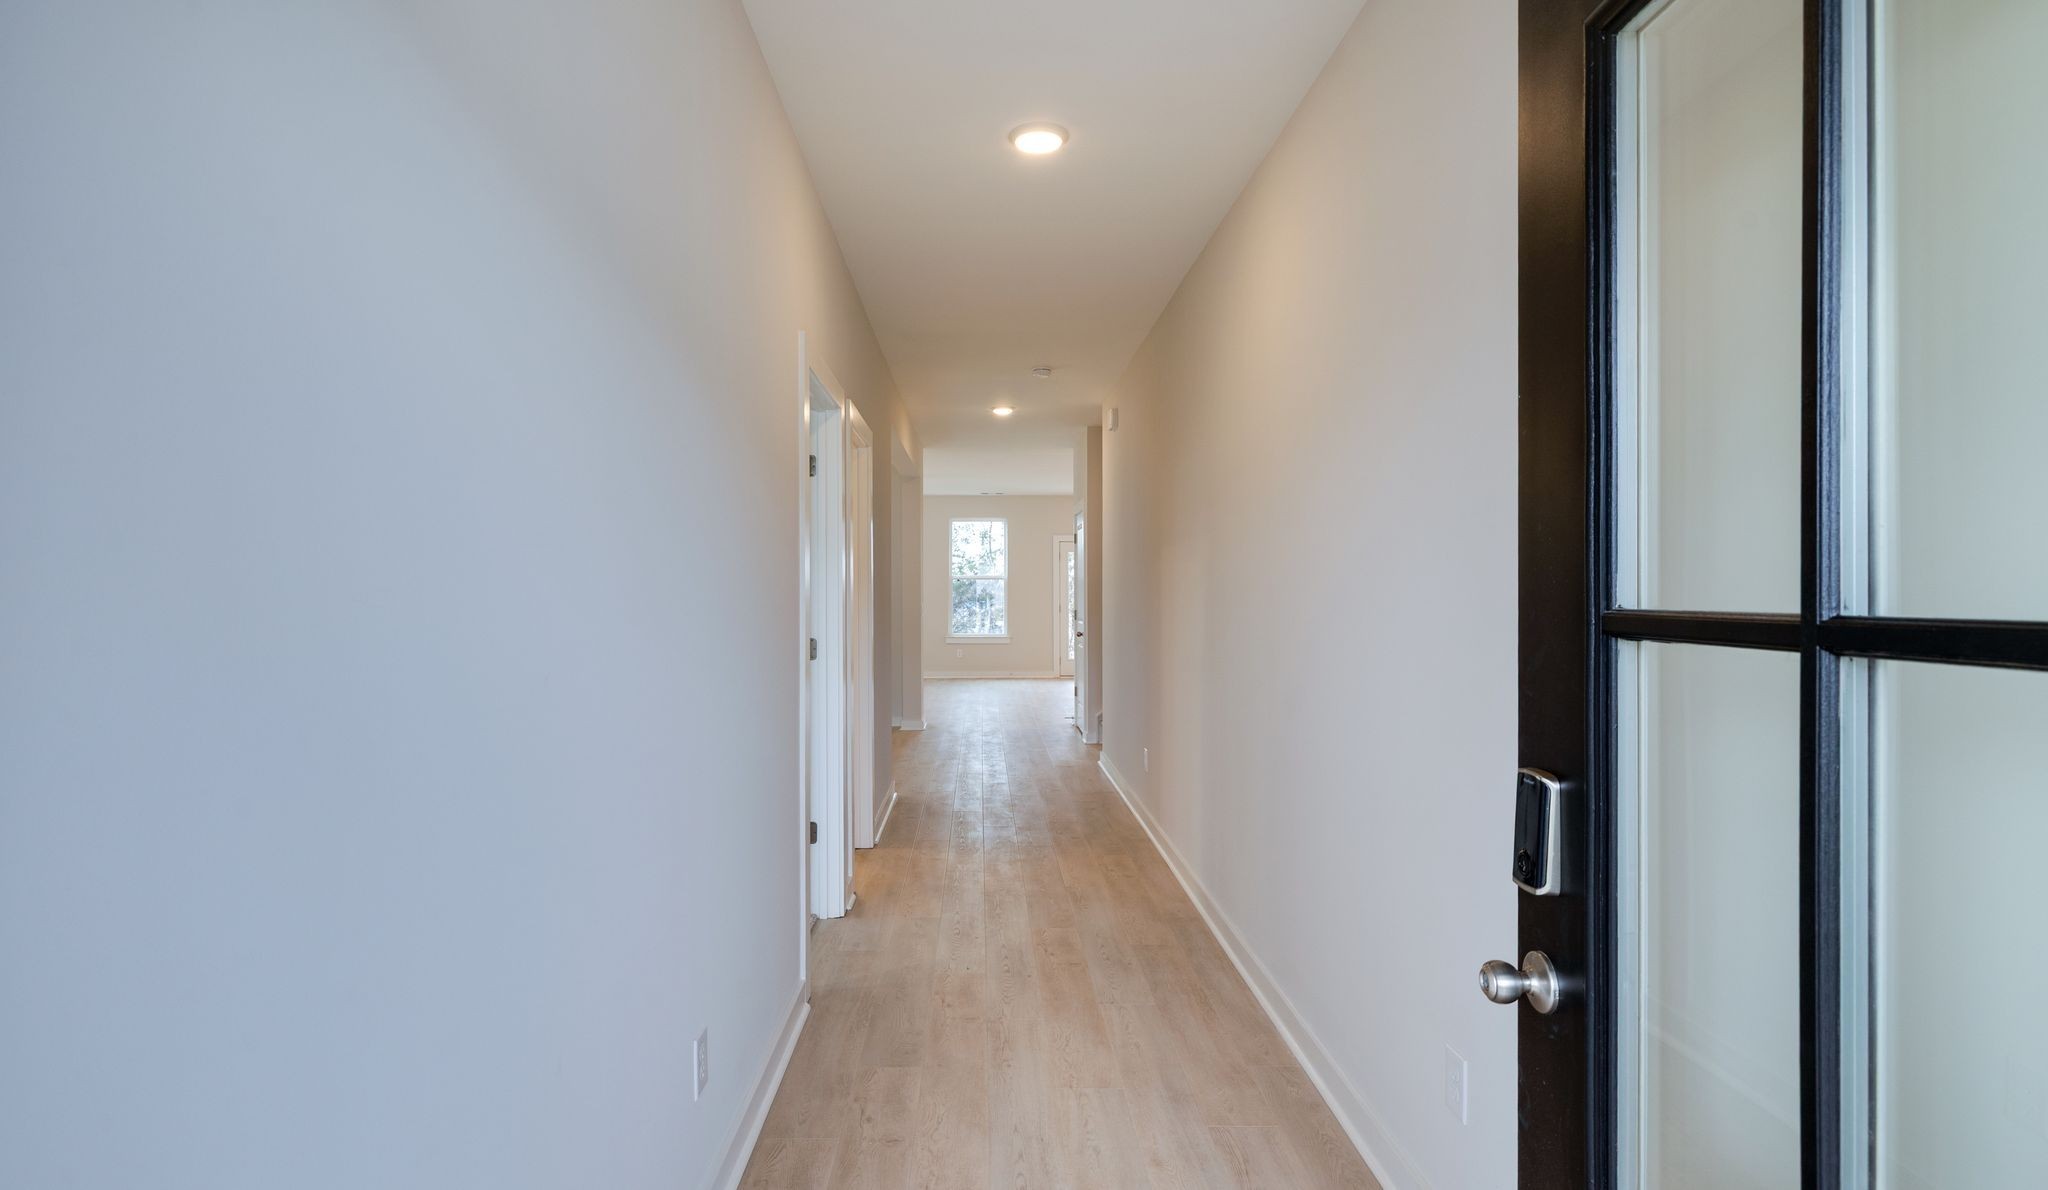
Property photo 3
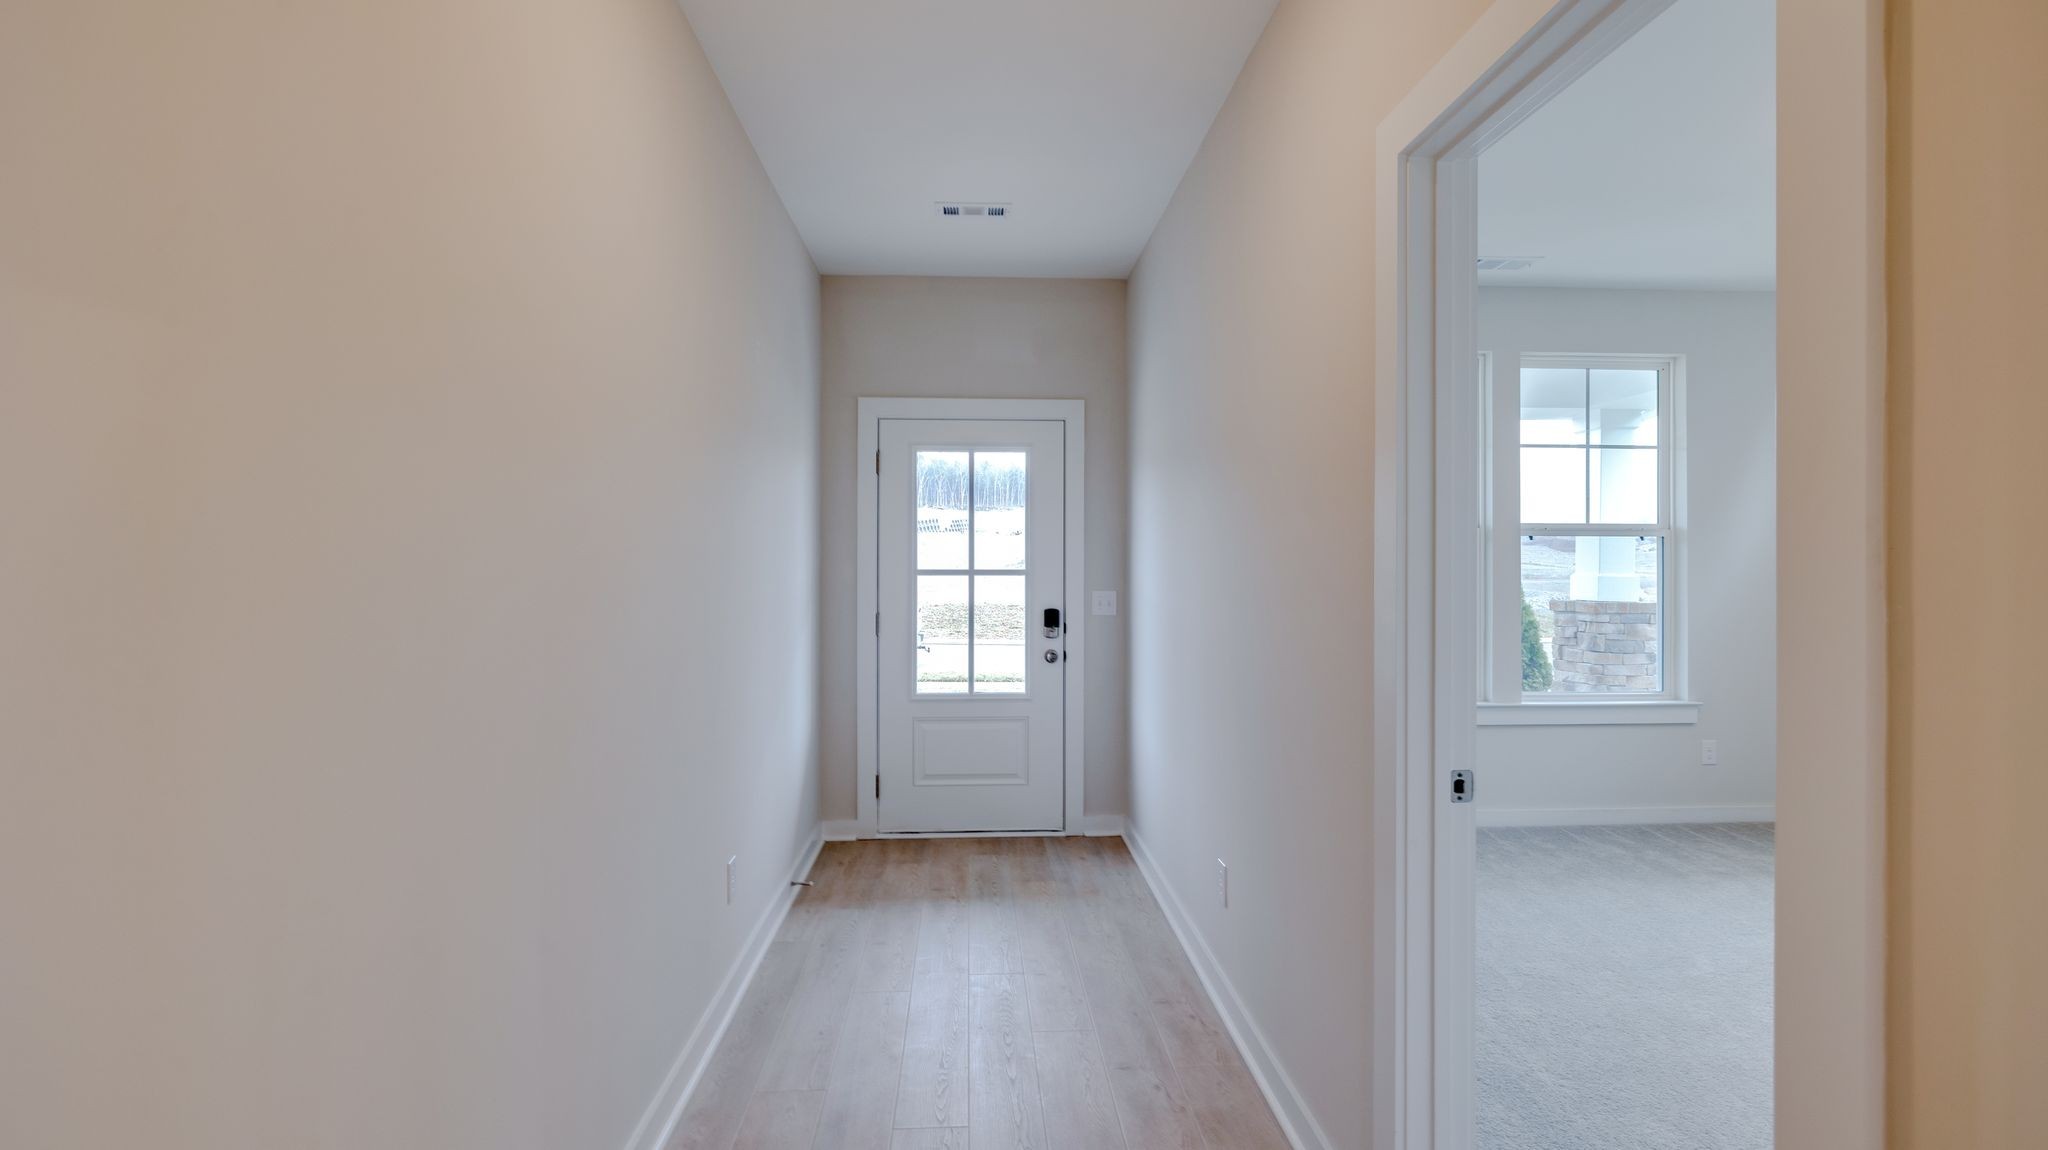
Property photo 4
Property photo 5
5 Beds
3 Baths
3,054 sqft

$526,485

3616 Heartland Dr, Columbia TN, 38401

Price per sqft$172.39
Built in2026
Property size3,054 sqft
Property typeResidential
Courtesy of DRB Group Tennessee, Dana Barnes Listing Contact: 6158016342

Overview

Active

Listed Sep 1, 2026

Updated 6 days ago

DRB HOMES NEW CONSTRUCTION! 5 BEDROOMS | 3.5 BATHROOMS | +FREE FENCE INCENTIVE! SPECIAL OCTOBER INCENTIVE: A WHITE VINYL PRIVACY FENCE WILL BE INCLUDED with accepted non contingent contract that can close on or before 12/30/26 with our lender with the same closing requirements and incentives applicable to the home. Don't miss the opportunity to secure a fenced backyard as part of this limited-time offer! Welcome to Homesite 8 at McClure Farms—the closest new home community in Columbia to The Crossings of Spring Hill! Located on a more private street with no neighboring homes directly across from the homesite, this spacious 5-bedroom, 3-bath home offers an impressive combination of space, style, and functionality. Step inside to a thoughtfully designed floor plan with five generously sized bedrooms. The open-concept main living area is ideal for entertaining, with a spacious great room flowing seamlessly into the gourmet kitchen and dining area. The kitchen features stainless steel gas appliances, gas cooktop, abundant cabinetry, a large center island, and plenty of workspace. The luxurious primary suite, featuring a huge bedroom with tray ceiling, spacious private bath, and TWO walk-in closets. Bedrooms feature walk-in closets so there is no shortage of storage space. McClure Farms is an all-natural-gas community, offering the comfort and efficiency of natural gas throughout the home. And with a location just minutes from Spring Hill, a short drive to Franklin, and convenient to i65 and saturn parkway.

$3,503/mo

Est. mortgage payment based on a $526,485 home price.

All estimates are provided by Luxury Presence for informational purposes only. Actual amounts may vary.

Additional information

MLS® ID
3530261
Available from
November 30, 2026

Interior Features

Bedrooms
5
Bathrooms
3
Cooling
Yes
Heating
Yes
Basement
No

Other Property Details

Taxes
$1
Tax Frequency
Annually
Association Fee Frequency
Monthly
Secondary Association Fee
$400
Garage
Yes
Pets Allowed
Yes
New Construction
Yes
55+/Senior Community
No

Listings courtesy of Middle Tennessee Regional Multiple Listing Service as distributed by MLS GRID

All information deemed reliable but not guaranteed and should be independently verified. All properties are subject to prior sale, change or withdrawal. Neither listing broker(s) nor LeAnn Wood shall be responsible for any typographical errors, misinformation, misprints and shall be held totally harmless. Properties displayed may be listed or sold by various participants in the MLS.

Based on information submitted to the MLS GRID as of 4:03 AM UTC on 10/4/2026. All data is obtained from various sources and may not have been verified by broker or MLS GRID. Supplied Open House Information is subject to change without notice. All information should be independently reviewed and verified for accuracy. Properties may or may not be listed by the office/agent presenting the information.

©2026
Middle Tennessee Regional Multiple Listing Service . All rights reserved.

DMCA Notice


Powered by Luxury Presence