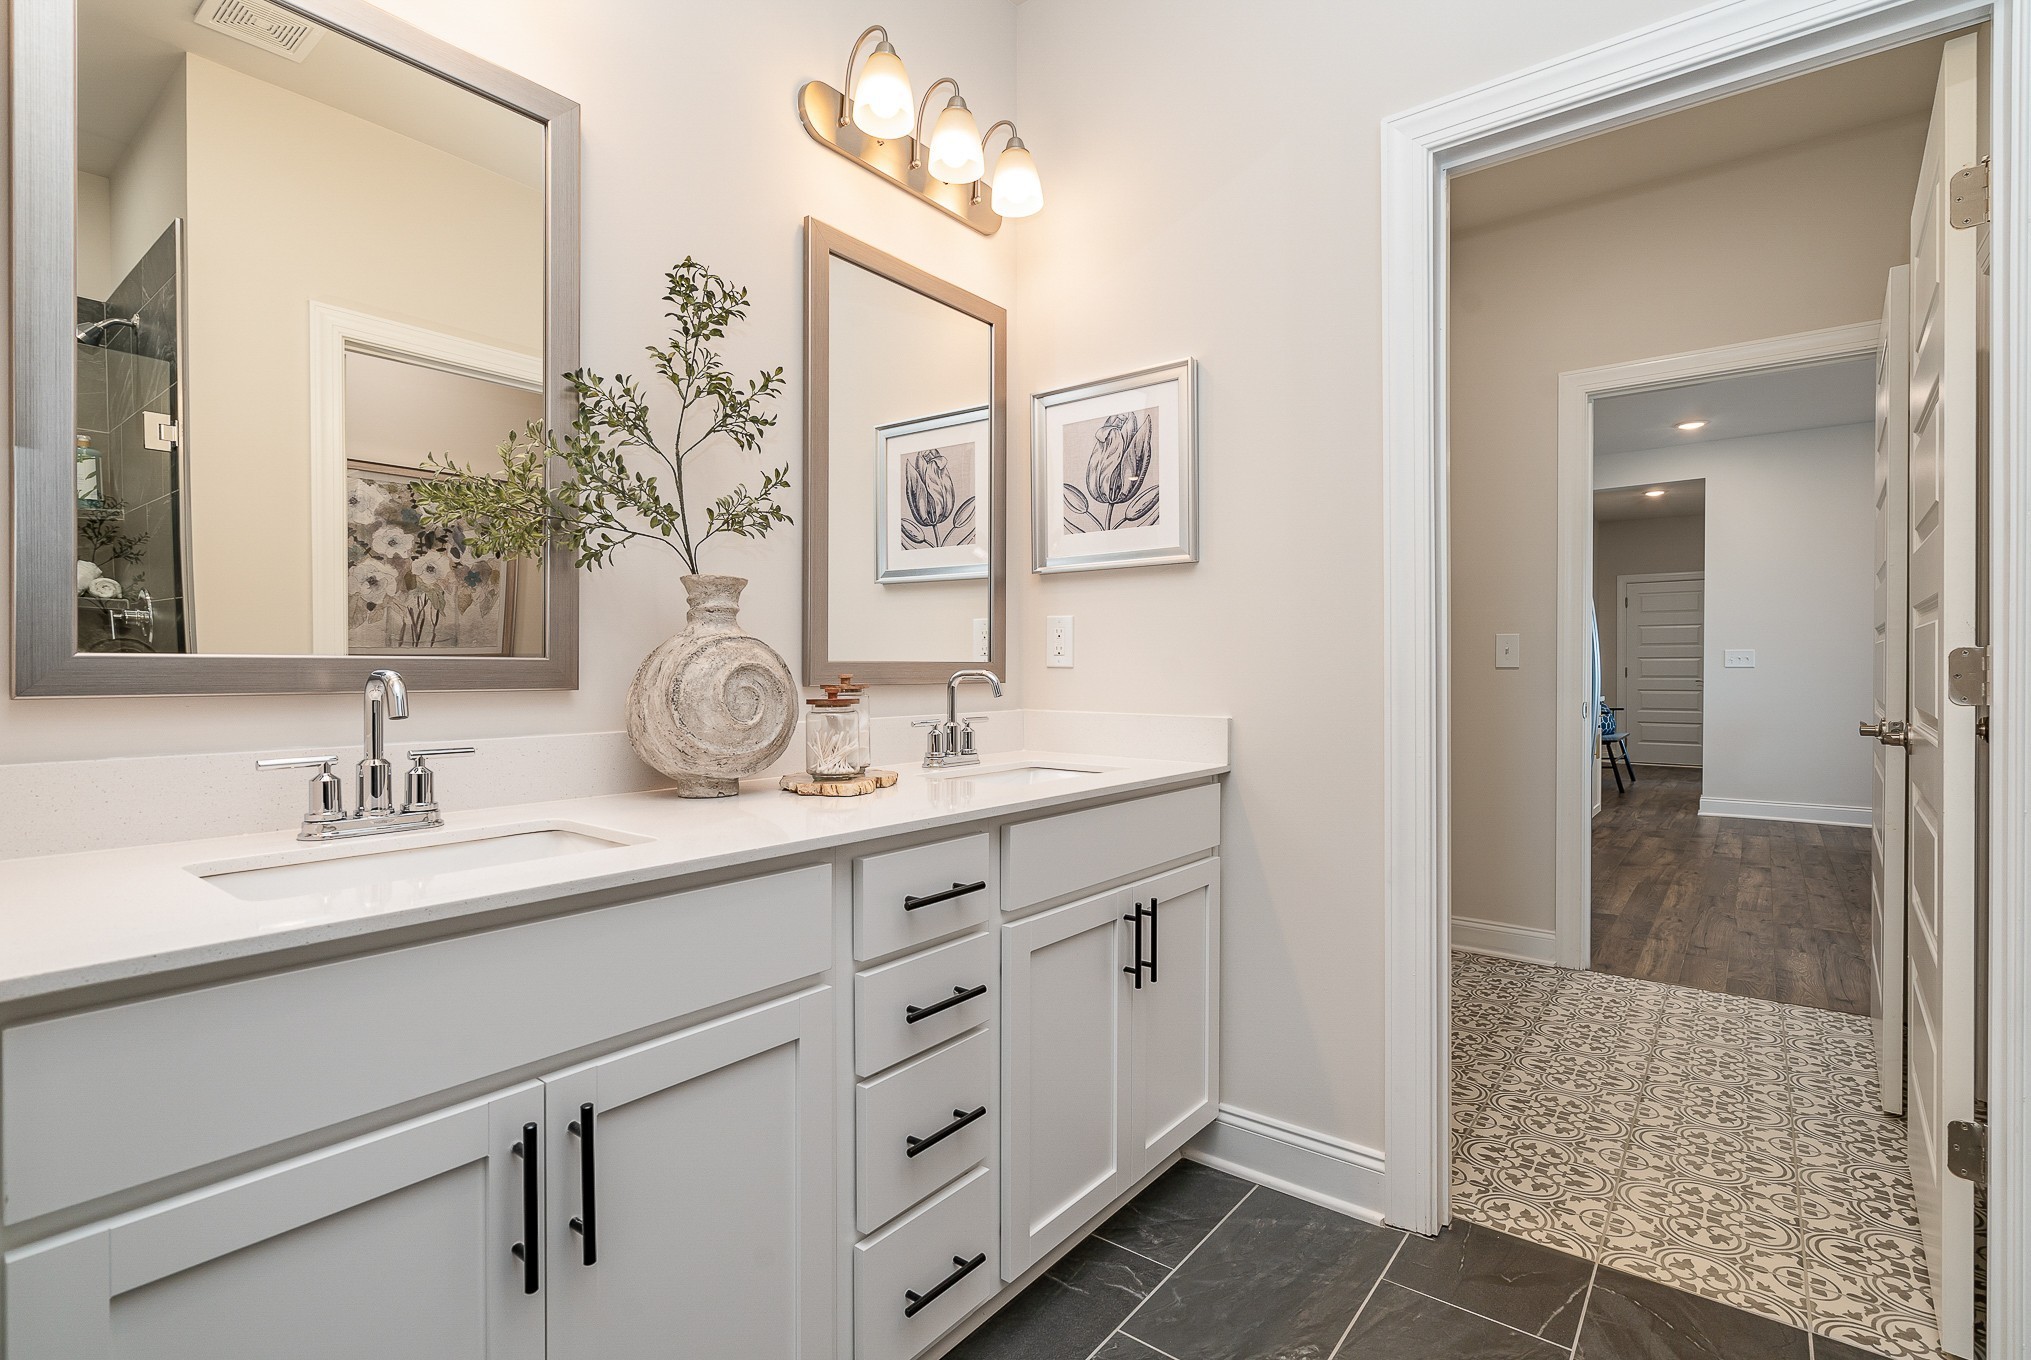
Property photo 1
Property photo 2
Property photo 3
Property photo 4
Property photo 5
4 Beds
3 Baths
1,974 sqft

$548,024

6411 Waymeet Dr, Spring Hill TN, 37174

Price per sqft$277.62
Built in2026
Property size1,974 sqft
Property typeTownhomes
Courtesy of Patterson Company, LLC, Christy McAfee Listing Contact: 6155046963

Overview

Active

Listed Aug 9, 2026

Updated 2 weeks ago

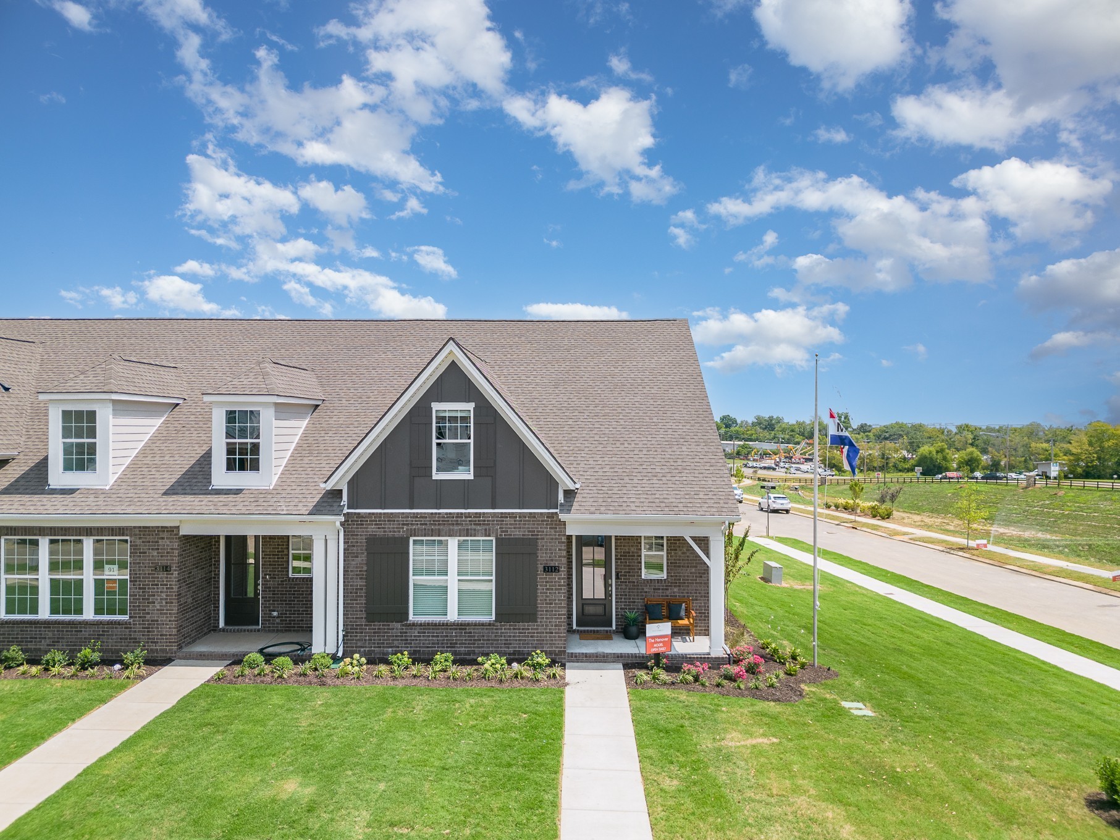
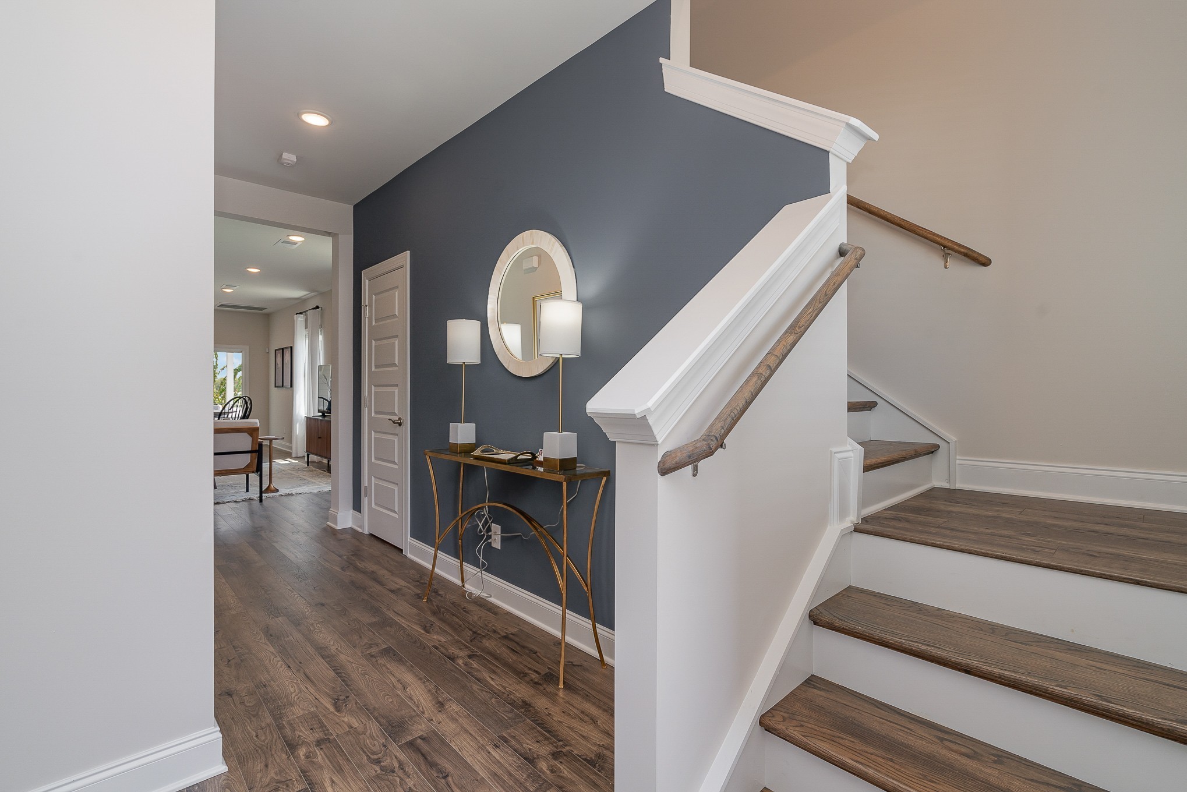
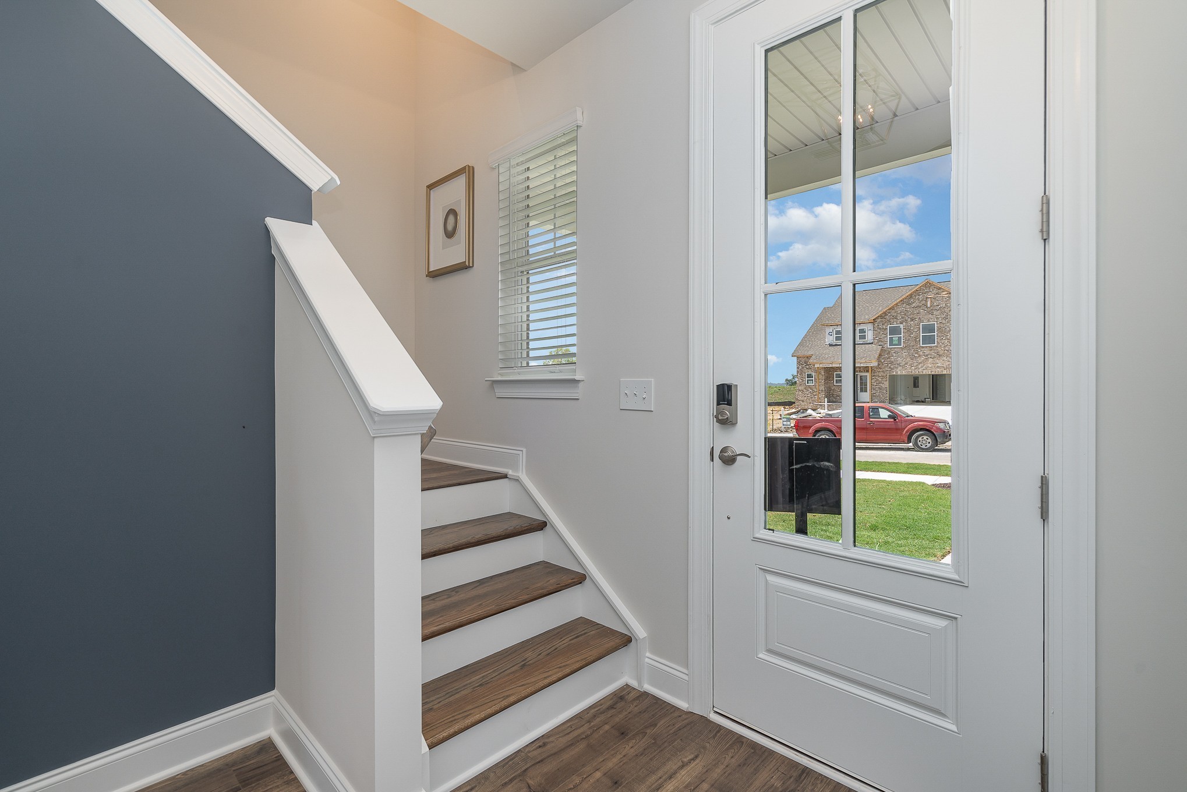
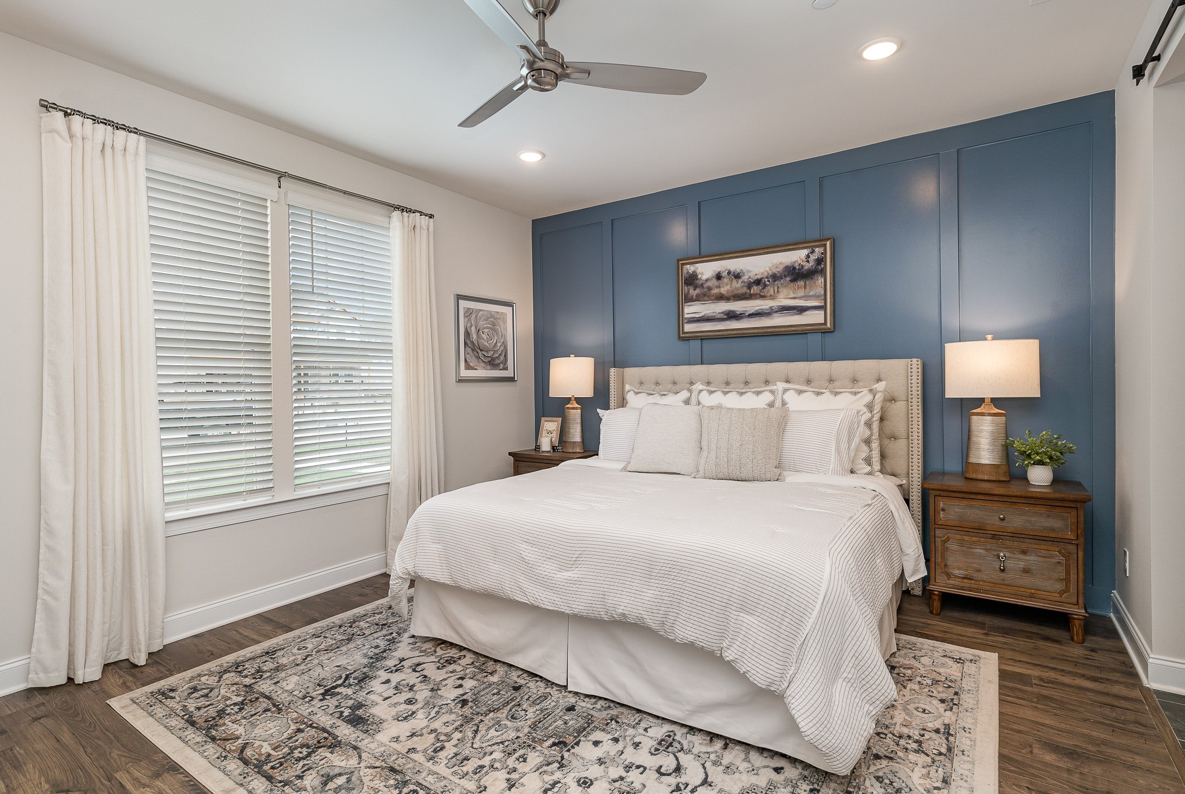
Experience low‑maintenance luxury living at its finest in this beautifully crafted Cambridge townhome by Patterson Company. Thoughtfully designed for modern life, this 4‑bedroom, 3‑bath home offers elevated finishes, smart functionality, and a welcoming layout that feels both spacious and effortlessly comfortable. The main level features true first‑floor living with an open concept design, highlighted by upgraded City Loft paint by Sherwin Williams and hard surface flooring throughout lower level. The kitchen blends style and performance with shaker “Sugar” cabinetry, an accented island, quartz countertops, upgraded appliances with a wood hood, and a Moen matte satin nickel faucet for a clean, cohesive finish. A glass‑insert front door fills the foyer with natural light, while French doors at the flex room offers an ideal space for a home office, playroom, or private retreat. Additional upgrades include designer lighting with a blue, picket backsplash and other curated finishes throughout. The main‑level primary suite provides a peaceful escape with a spacious layout and a beautifully appointed en‑suite bath. Upstairs, an additional bedroom and full bath offer flexibility for guests, hobbies, or extended living. Outside, enjoy the convenience of a two‑car garage and irrigation—perfect for low‑maintenance living. Arbor Valley’s planned amenities, expected to be complete in September 2026, will include a pool, amenity center, walking trails, and generous green space, creating a community that’s just as appealing beyond your front door as it is within your home.

$3,646/mo

Est. mortgage payment based on a $548,024 home price.

All estimates are provided by Luxury Presence for informational purposes only. Actual amounts may vary.

Additional information

MLS® ID
3501272

Interior Features

Bedrooms
4
Bathrooms
3
Cooling
Yes
Heating
Yes
Basement
No

Other Property Details

Taxes
$3,200
Tax Frequency
Annually
Association Fee Frequency
Monthly
Secondary Association Fee
$350
Garage
Yes
Pets Allowed
Yes
New Construction
Yes
55+/Senior Community
No

Listings courtesy of Middle Tennessee Regional Multiple Listing Service as distributed by MLS GRID

All information deemed reliable but not guaranteed and should be independently verified. All properties are subject to prior sale, change or withdrawal. Neither listing broker(s) nor LeAnn Wood shall be responsible for any typographical errors, misinformation, misprints and shall be held totally harmless. Properties displayed may be listed or sold by various participants in the MLS.

Based on information submitted to the MLS GRID as of 3:41 AM UTC on 9/24/2026. All data is obtained from various sources and may not have been verified by broker or MLS GRID. Supplied Open House Information is subject to change without notice. All information should be independently reviewed and verified for accuracy. Properties may or may not be listed by the office/agent presenting the information.

©2026
Middle Tennessee Regional Multiple Listing Service . All rights reserved.

DMCA Notice


Powered by Luxury Presence