Property photo 1
Property photo 2
Property photo 3
Property photo 4
Property photo 5
4 Beds
5 Baths
3,814 sqft

$1,999,900

1800 Mariner Ln, Brentwood TN, 37027

Price per sqft$524.36
Built in2026
Property size3,814 sqft
Property typeResidential
Courtesy of Parks Compass, Beth Ann Smith Listing Contact: 6153005116

Overview

Active

Listed Sep 30, 2026

Updated 10 days ago

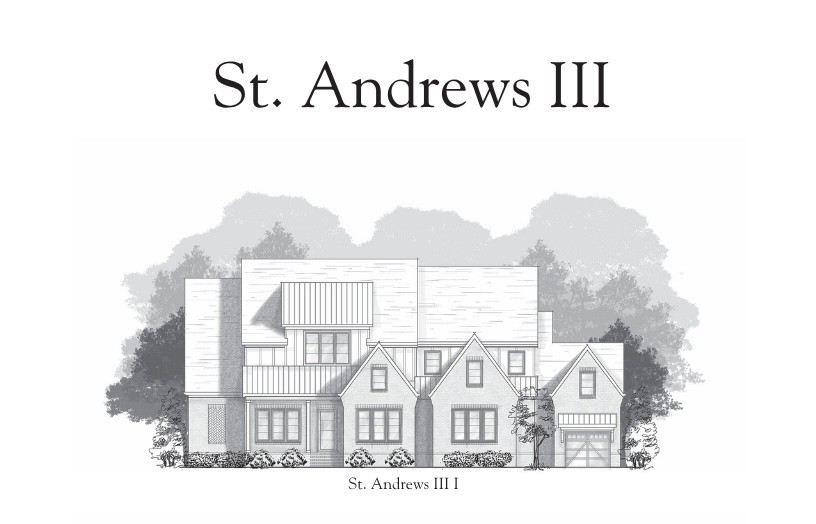
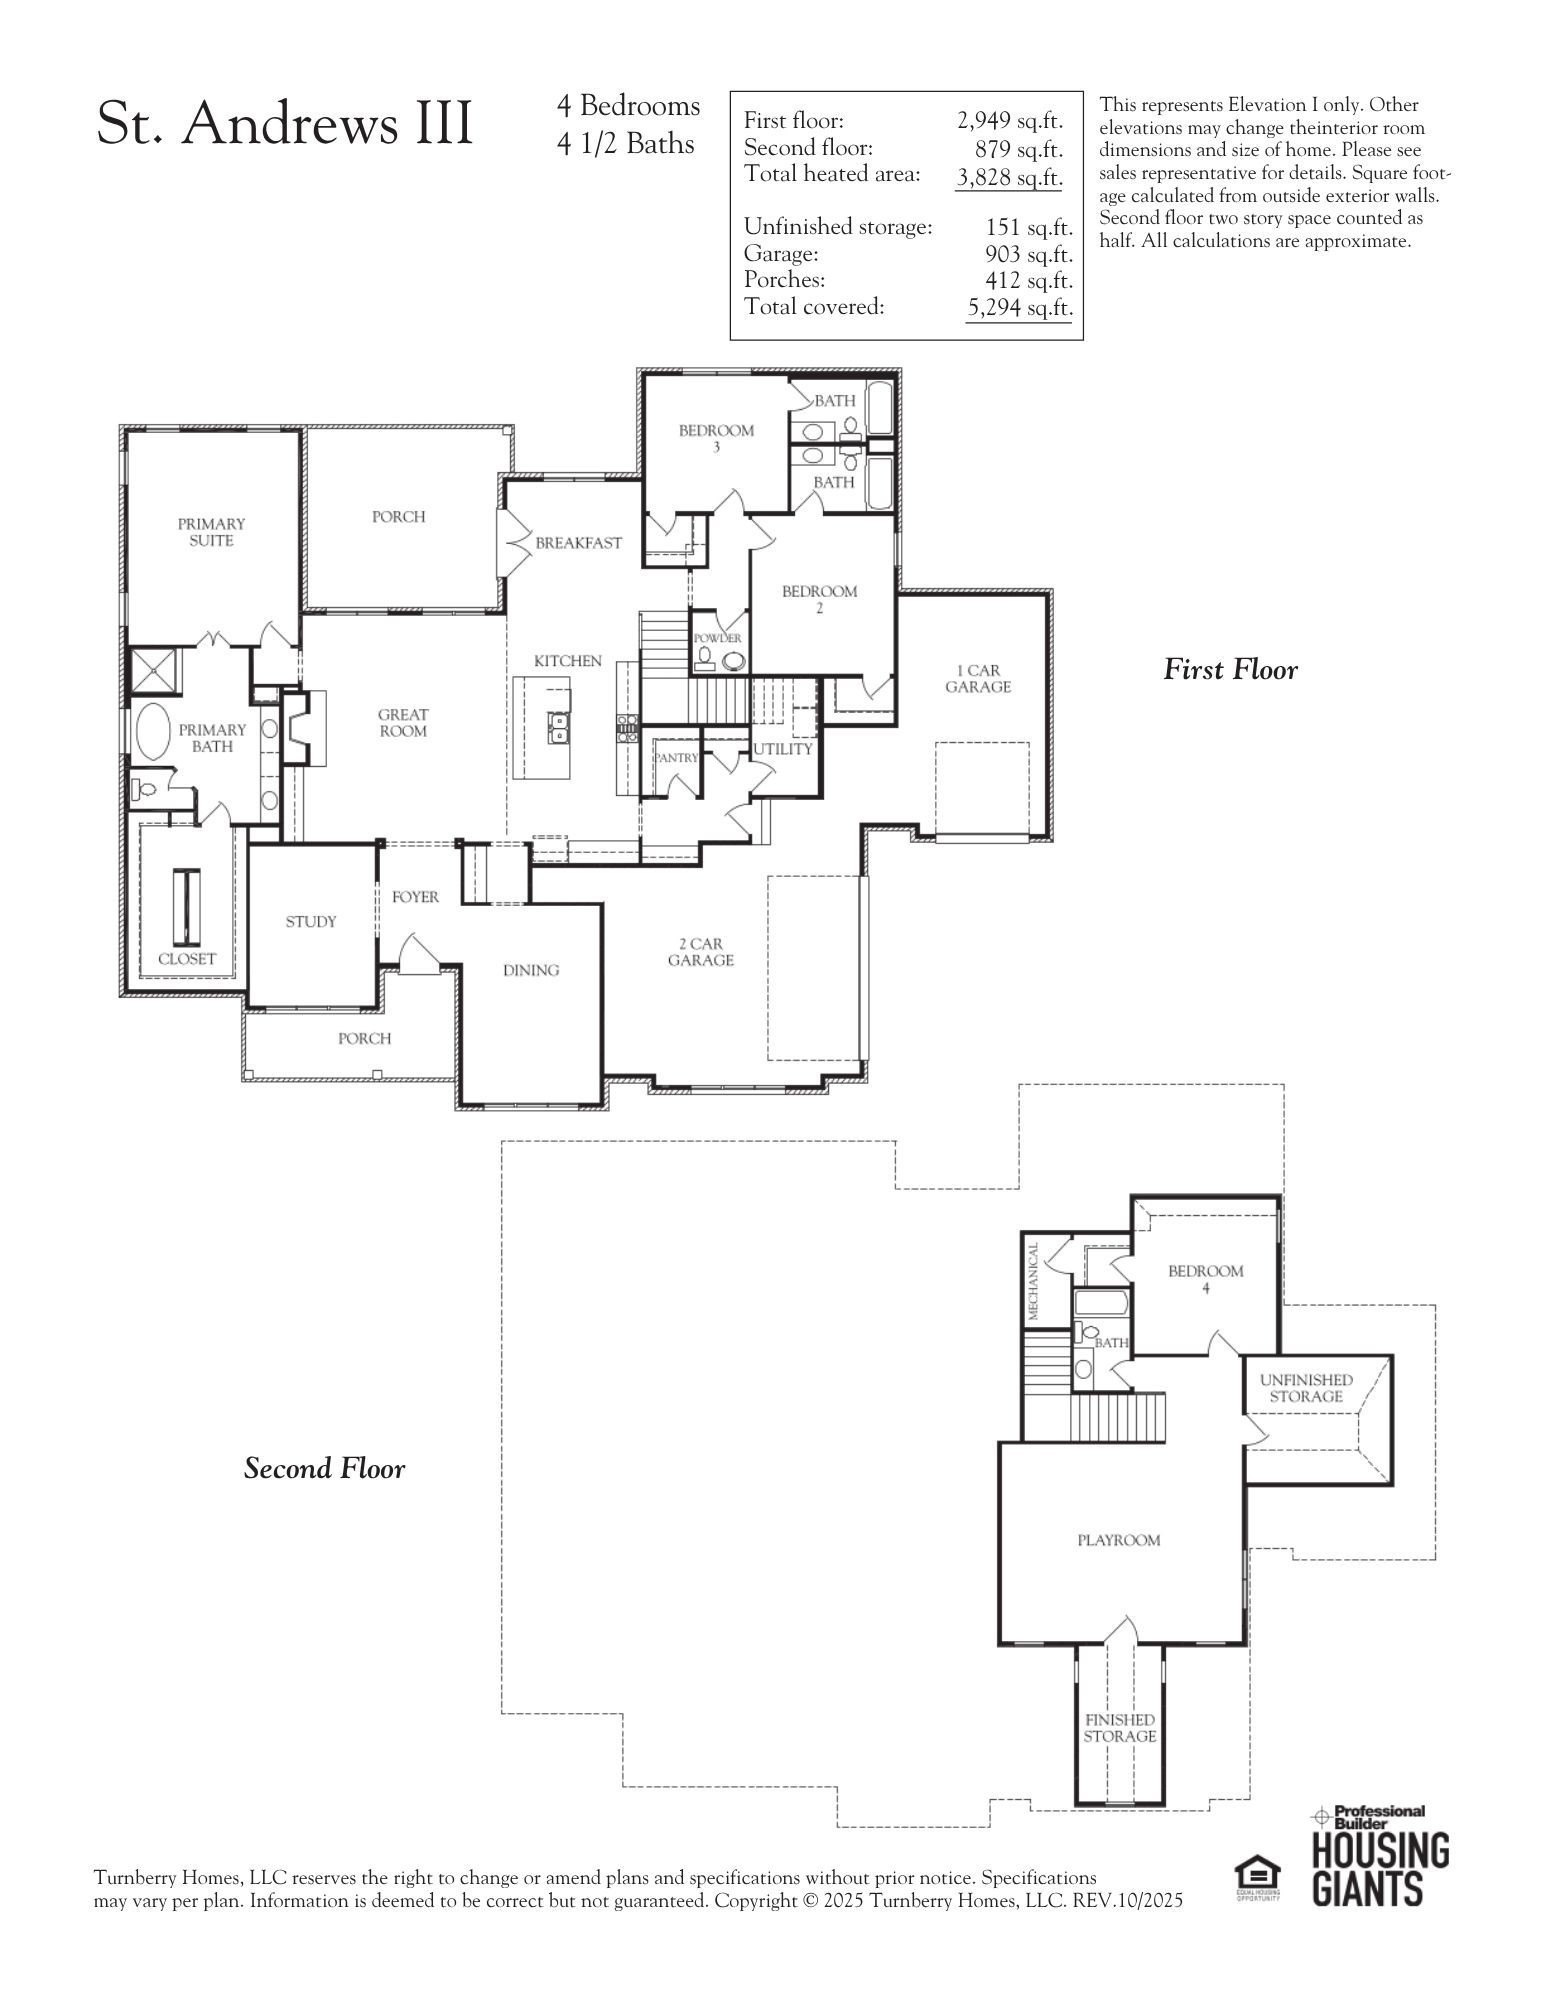
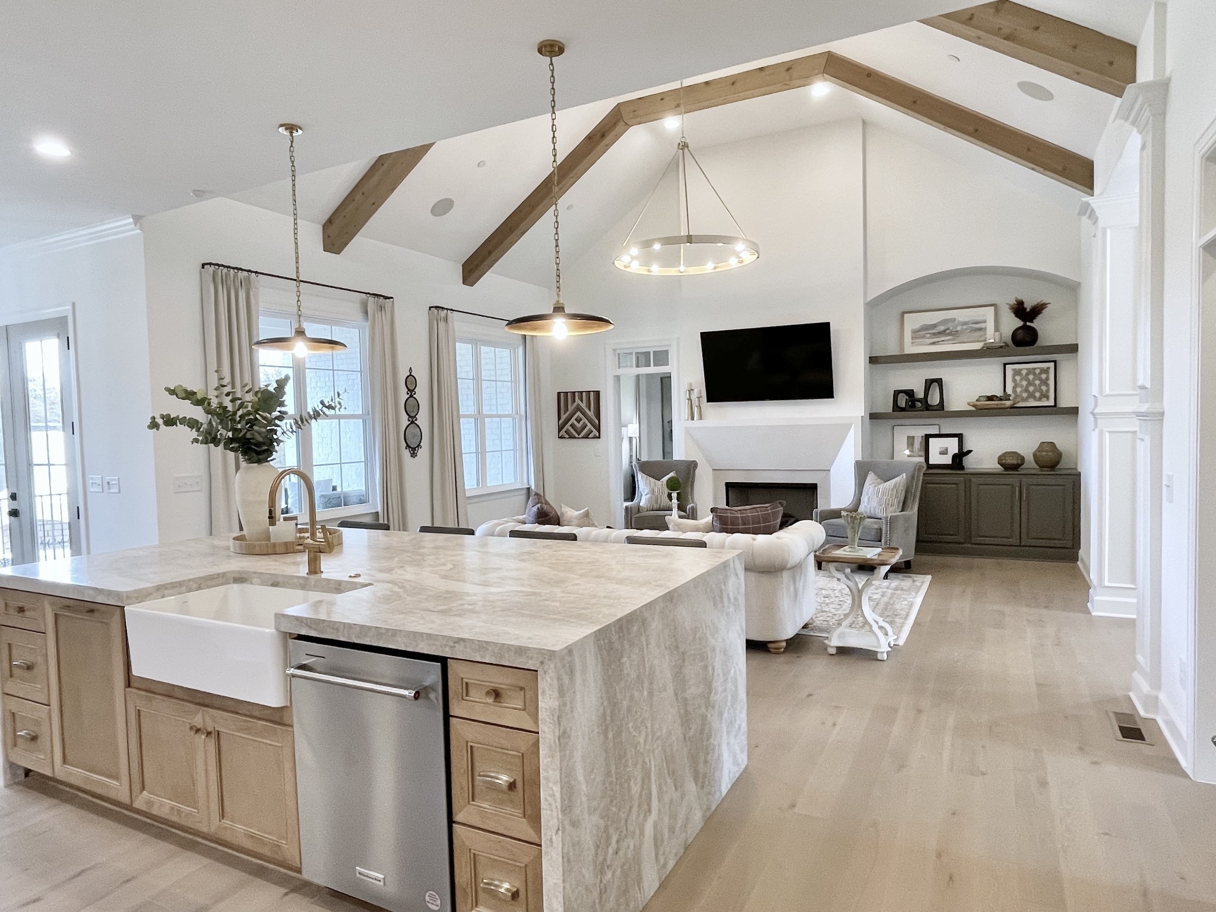
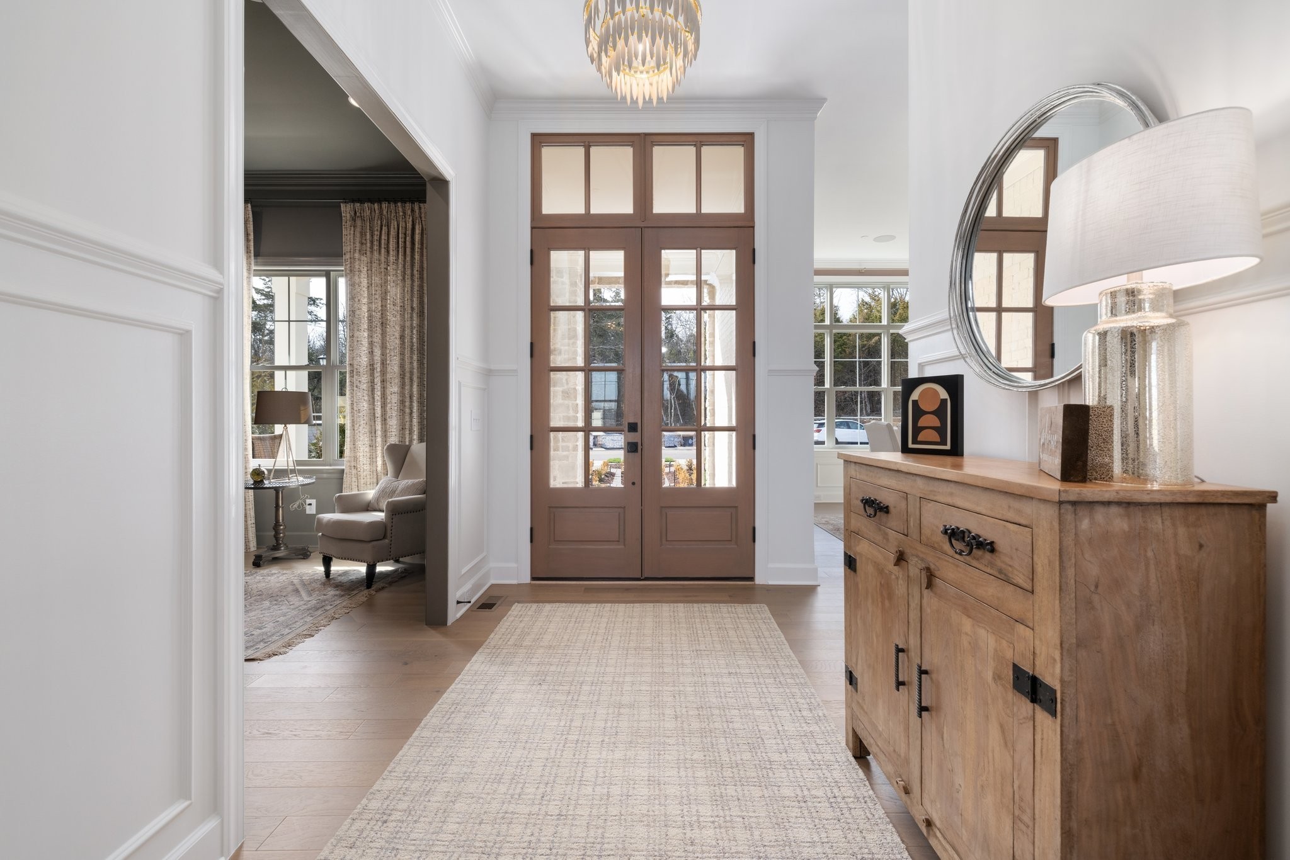
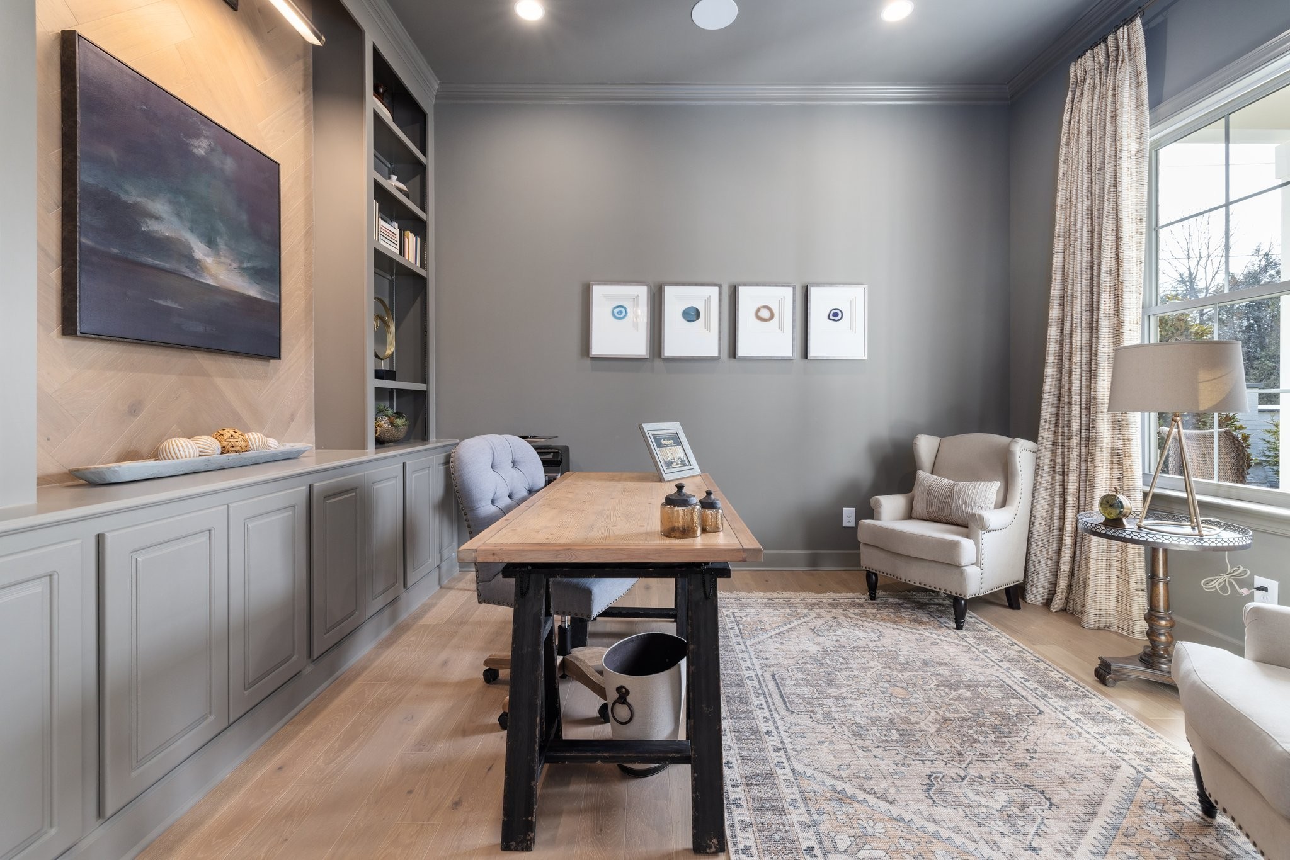
MODERN ELEGANCE | The St. Andrews III Plan | Caldera Collection at Tiburon Offering mostly one-level living, the St. Andrews III is designed for effortless everyday comfort. The chef's kitchen features a grand island, walk-in pantry, and open flow into the great room and breakfast area — perfect for cooking and hosting. The main-level primary suite offers a private retreat with spa-like bath and walk-in closet, while two additional first-floor bedrooms each include their own en-suite bath for privacy. A dedicated study and formal dining room round out the main level, along with a spacious 3-car garage. Upstairs, a versatile bonus playroom and 4th bedroom with full bath offer room to grow, plus finished and unfinished storage for even more flexibility. With covered porches for relaxing outdoor living, the St. Andrews III delivers the space and craftsmanship Turnberry Homes is known for. Contact us today to make this exceptional home yours. The fantastic bonus room offers endless possibilities, with an additional craft and hobby room for creative pursuits. Fabulous unfinished walk-in storage is another great selling point. Step outside to the covered back porch with a fireplace, where you can relax and enjoy the peaceful homesite. The three-car carriage garage provides a beautiful exterior to your luxurious home. Contact us today to make this exceptional home yours. *Furnished photos are of a previously built St. Andrews III and are representational visual aids only and may not reflect the exact upgrades or finishes of the listed home.*

$13,305/mo

Est. mortgage payment based on a $1,999,900 home price.

All estimates are provided by Luxury Presence for informational purposes only. Actual amounts may vary.

Additional information

MLS® ID
3593720
Available from
December 31, 2026

Interior Features

Bedrooms
4
Bathrooms
5
Fireplace
Yes
Cooling
Yes
Heating
Yes
Basement
No

Exterior Features

Lot Size
1.07 Acres

Other Property Details

Association Fee Frequency
Yearly
Secondary Association Fee
$800
Garage
Yes
Pets Allowed
Yes
New Construction
Yes
55+/Senior Community
No

Listings courtesy of Middle Tennessee Regional Multiple Listing Service as distributed by MLS GRID

All information deemed reliable but not guaranteed and should be independently verified. All properties are subject to prior sale, change or withdrawal. Neither listing broker(s) nor LeAnn Wood shall be responsible for any typographical errors, misinformation, misprints and shall be held totally harmless. Properties displayed may be listed or sold by various participants in the MLS.

Based on information submitted to the MLS GRID as of 3:16 AM UTC on 10/1/2026. All data is obtained from various sources and may not have been verified by broker or MLS GRID. Supplied Open House Information is subject to change without notice. All information should be independently reviewed and verified for accuracy. Properties may or may not be listed by the office/agent presenting the information.

©2026
Middle Tennessee Regional Multiple Listing Service . All rights reserved.

DMCA Notice


Powered by Luxury Presence