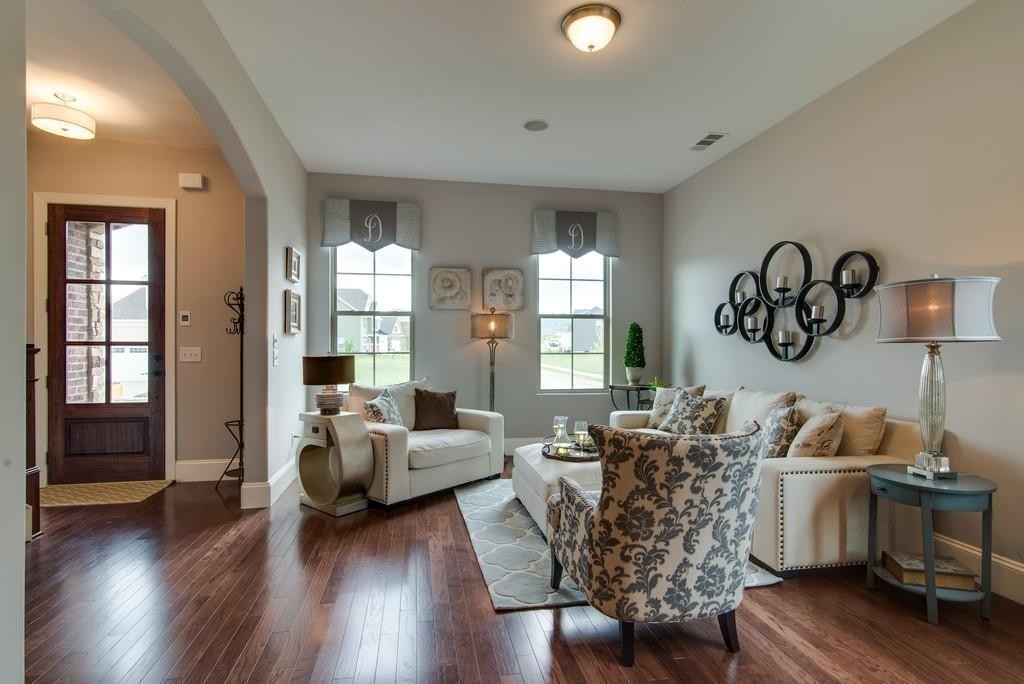
Property photo 1
Property photo 2
Property photo 3
Property photo 4
Property photo 5
4 Beds
3 Baths
2,348 sqft

$499,900

122 Oasis Dr, La Vergne TN, 37086

Price per sqft$212.90
Built in2021
Property size2,348 sqft
Property typeResidential
Courtesy of Dalamar Real Estate Services, LLC, Matthew Martin Listing Contact: 6159464933

Overview

Active

Listed Aug 20, 2026

Updated 2 days ago

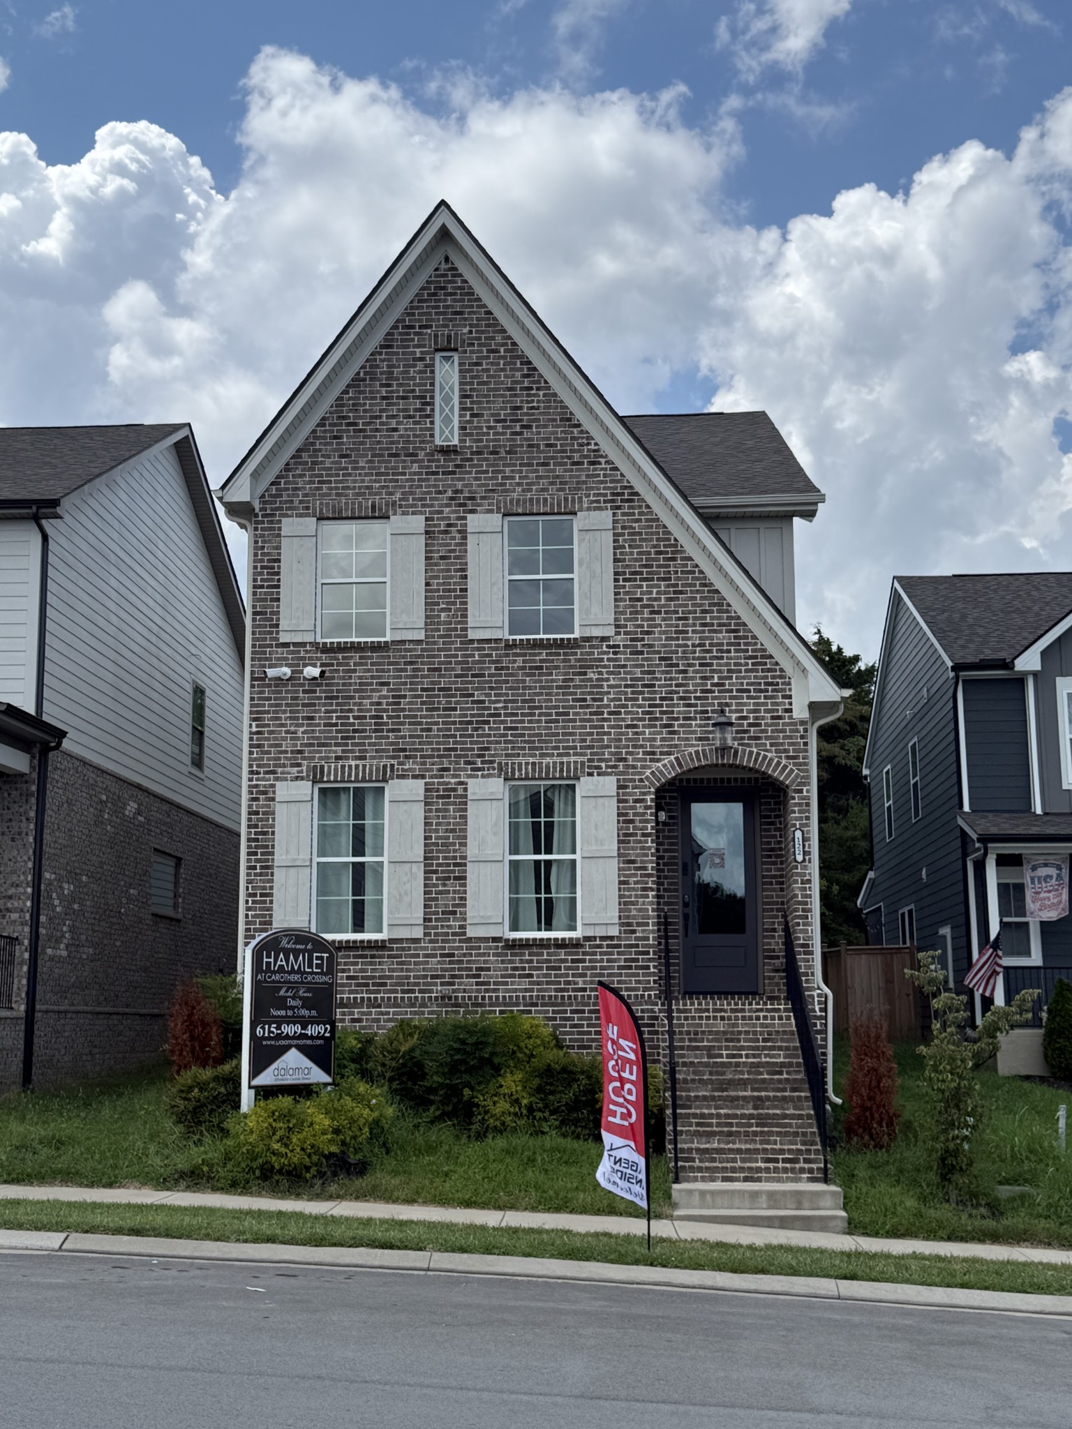
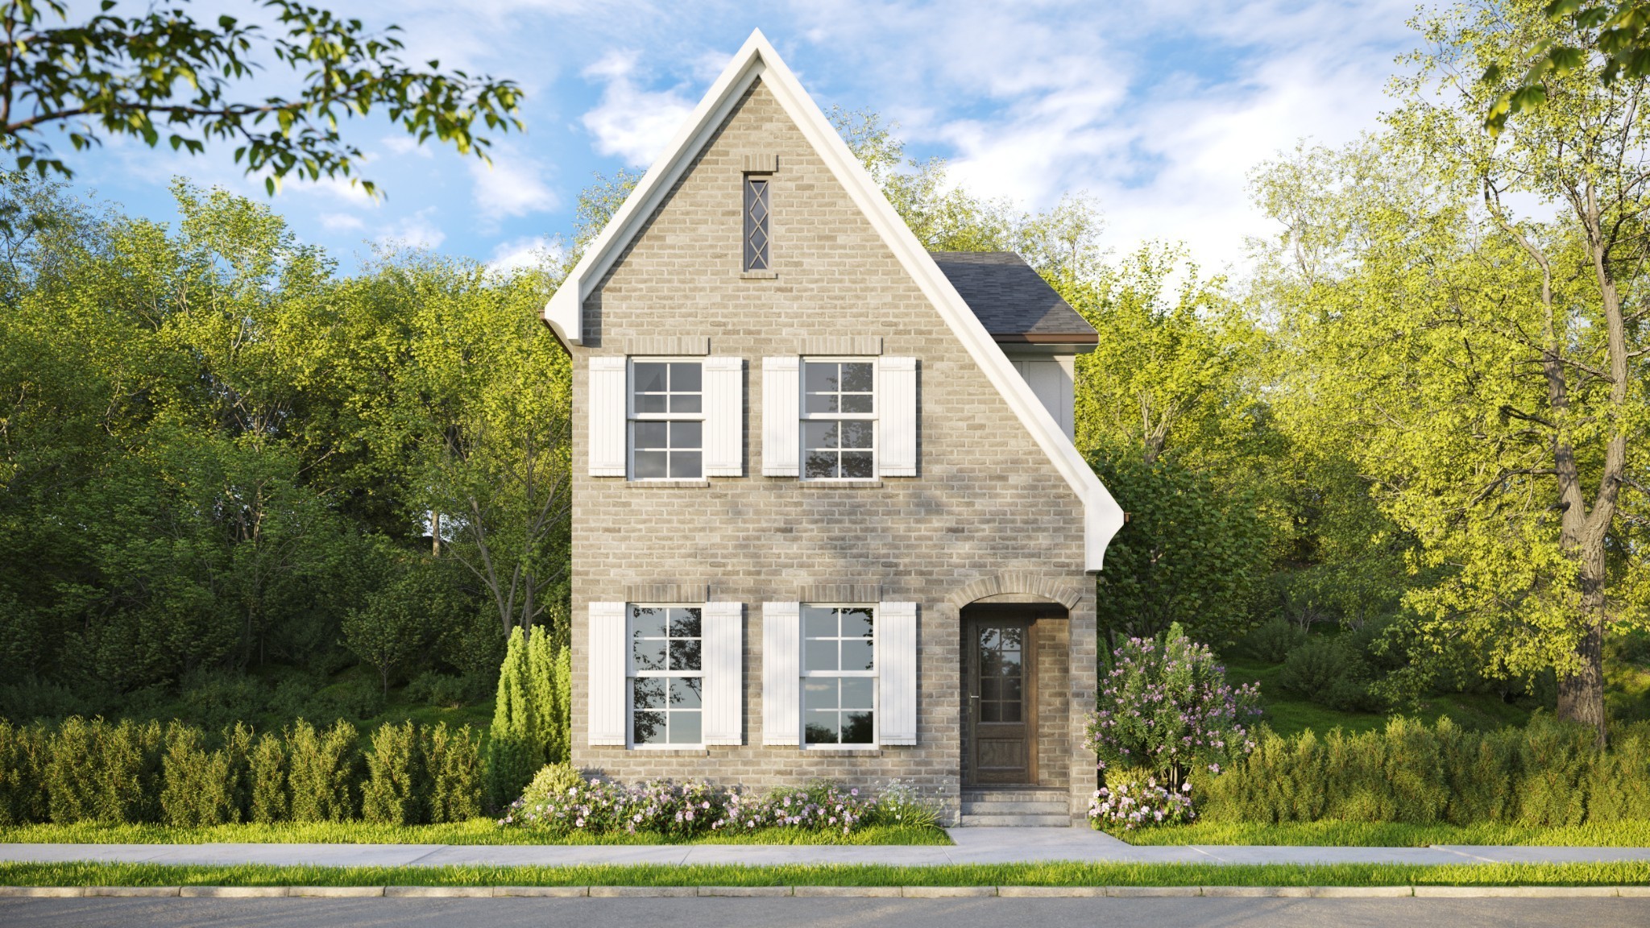
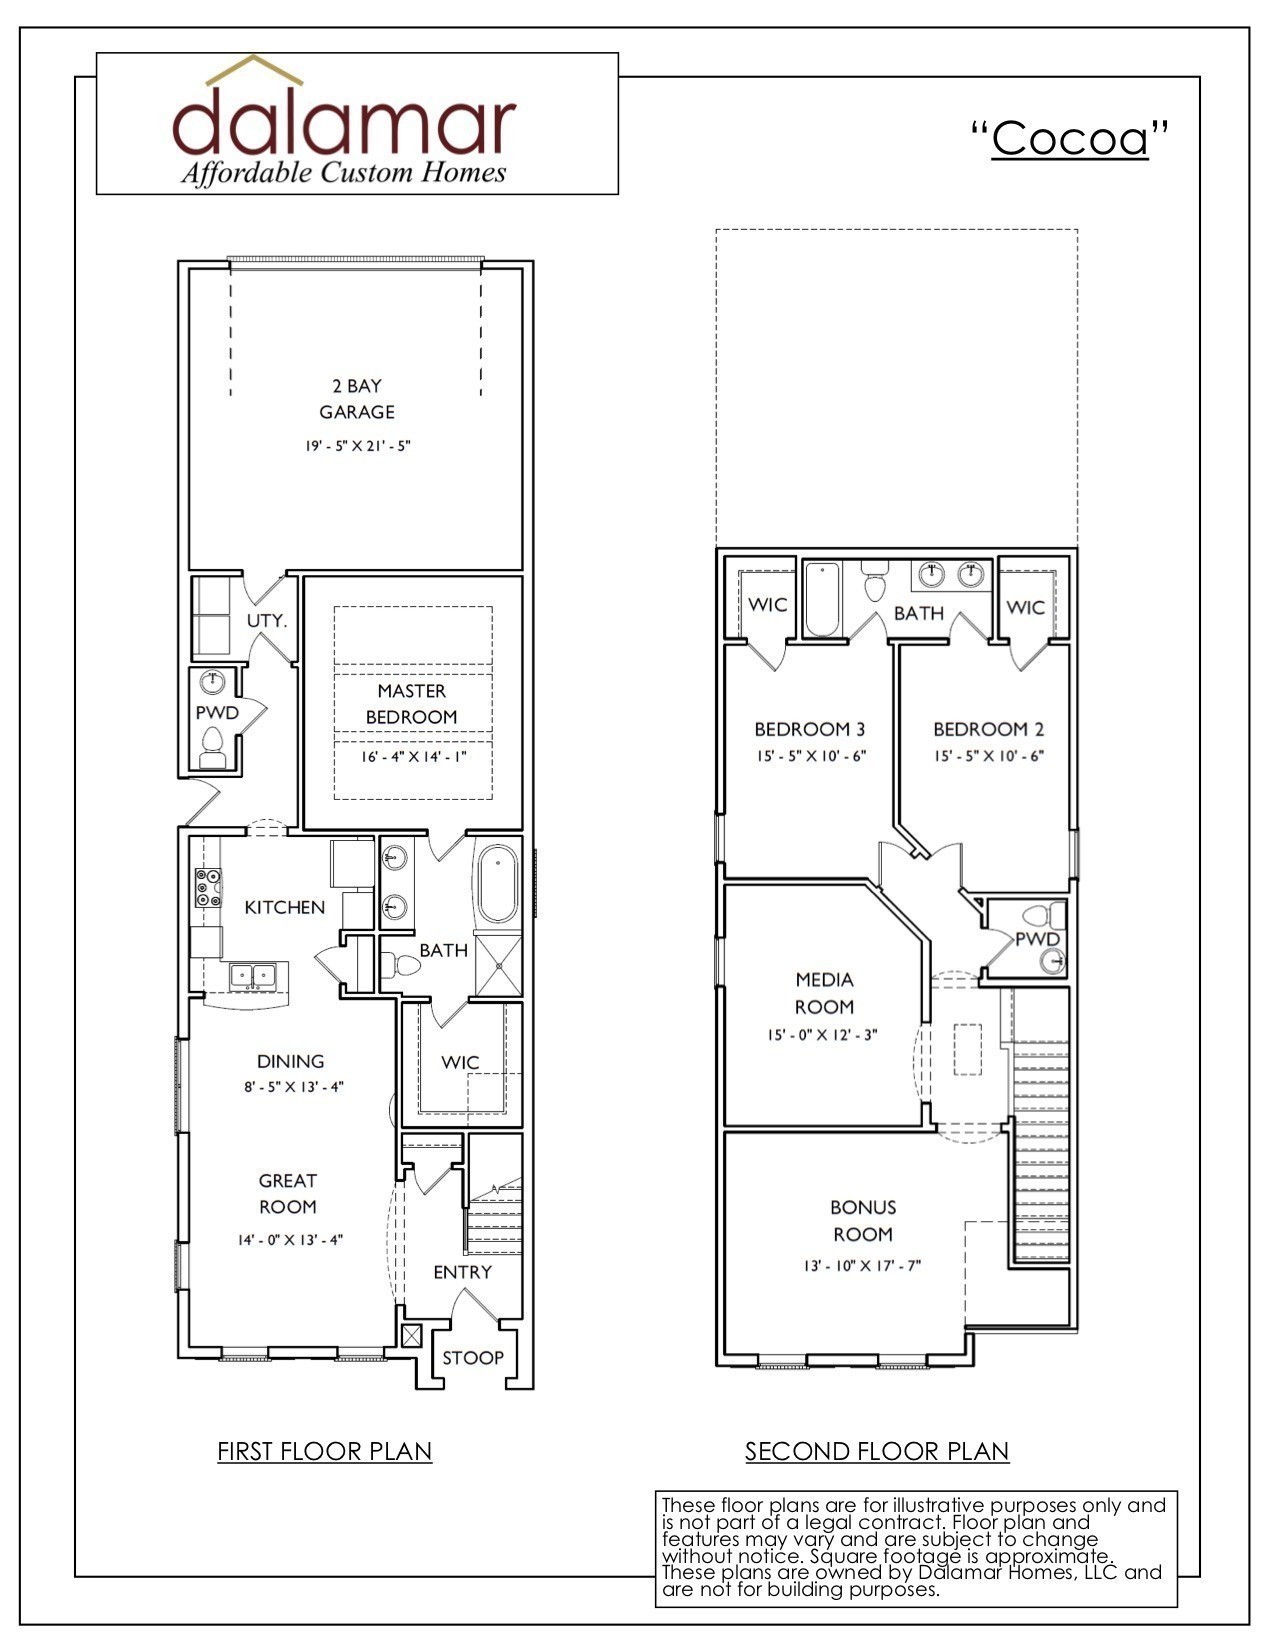
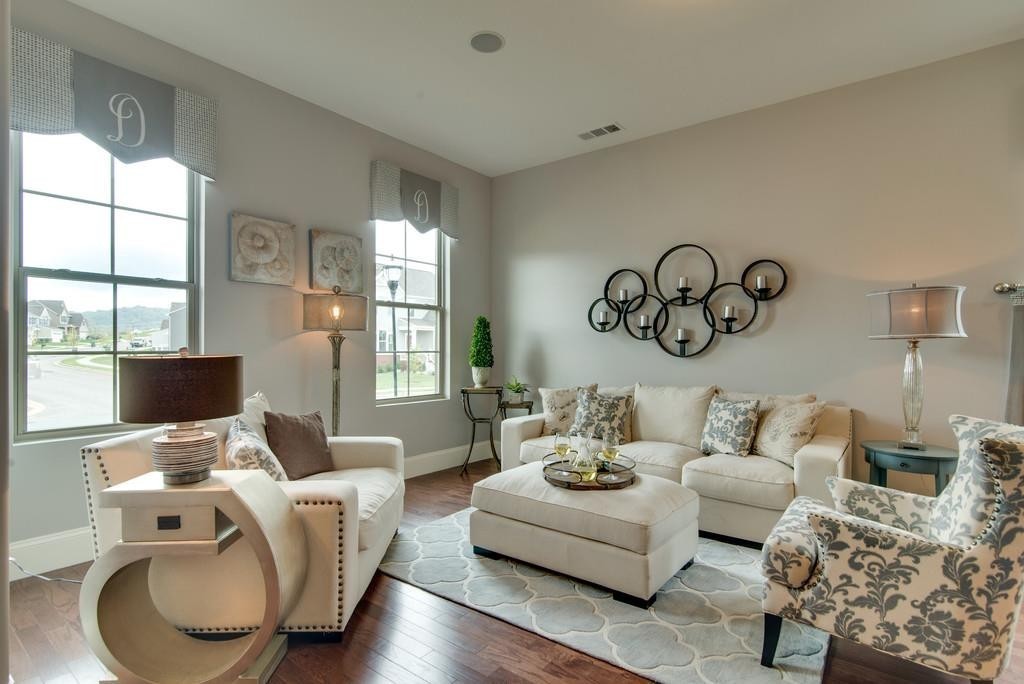
Dalamar Homes presents the “Cocoa,” a beautifully furnished model home at 122 Oasis Drive. Step inside this thoughtfully designed home, where architectural details and modern finishes create a timeless living experience. The open-concept main level features soaring 10-foot ceilings, tall baseboards, signature rounded corners, and abundant natural light. A spacious great room flows seamlessly into the dining area and chef-inspired kitchen, complete with custom "to the ceiling" cabinetry, generous counter space, and stainless-steel appliances. The main-level primary suite provides a private retreat with an elegant bath and spacious walk-in closet, while the conveniently located laundry room adds everyday functionality. Upstairs, secondary bedrooms and a versatile bonus room offer flexible space for guests, recreation, a home office, or media room. Additional highlights include a Martini Loft/Florida style room, upgraded flooring, thoughtful storage, and a two-car garage. Currently a beautifully presented model home in Hamlet at Carothers Crossing! This approximately 2,346-square-foot home with access to Nashville, Smyrna, Murfreesboro, shopping, dining, and community walking trails. Model-home furnishings and décor are currently displayed in the property; any items included with the sale must be identified in a separate written agreement or inventory. By-appointment showings only if outside of model home listed hours M-F 11am-5pm. This home qualifies for THDA $25,000 for first time home buyer, do you?

$3,326/mo

Est. mortgage payment based on a $499,900 home price.

All estimates are provided by Luxury Presence for informational purposes only. Actual amounts may vary.

Additional information

MLS® ID
3519066

Interior Features

Bedrooms
4
Bathrooms
3
Cooling
Yes
Heating
Yes
Basement
No

Exterior Features

Lot Size
0.09 Acres

Other Property Details

Taxes
$2,597
Tax Frequency
Annually
Association Fee Frequency
Yearly
Secondary Association Fee
$1,000
Garage
Yes
View
Yes
55+/Senior Community
No

Listings courtesy of Middle Tennessee Regional Multiple Listing Service as distributed by MLS GRID

All information deemed reliable but not guaranteed and should be independently verified. All properties are subject to prior sale, change or withdrawal. Neither listing broker(s) nor LeAnn Wood shall be responsible for any typographical errors, misinformation, misprints and shall be held totally harmless. Properties displayed may be listed or sold by various participants in the MLS.

Based on information submitted to the MLS GRID as of 4:22 AM UTC on 10/8/2026. All data is obtained from various sources and may not have been verified by broker or MLS GRID. Supplied Open House Information is subject to change without notice. All information should be independently reviewed and verified for accuracy. Properties may or may not be listed by the office/agent presenting the information.

©2026
Middle Tennessee Regional Multiple Listing Service . All rights reserved.

DMCA Notice


Powered by Luxury Presence