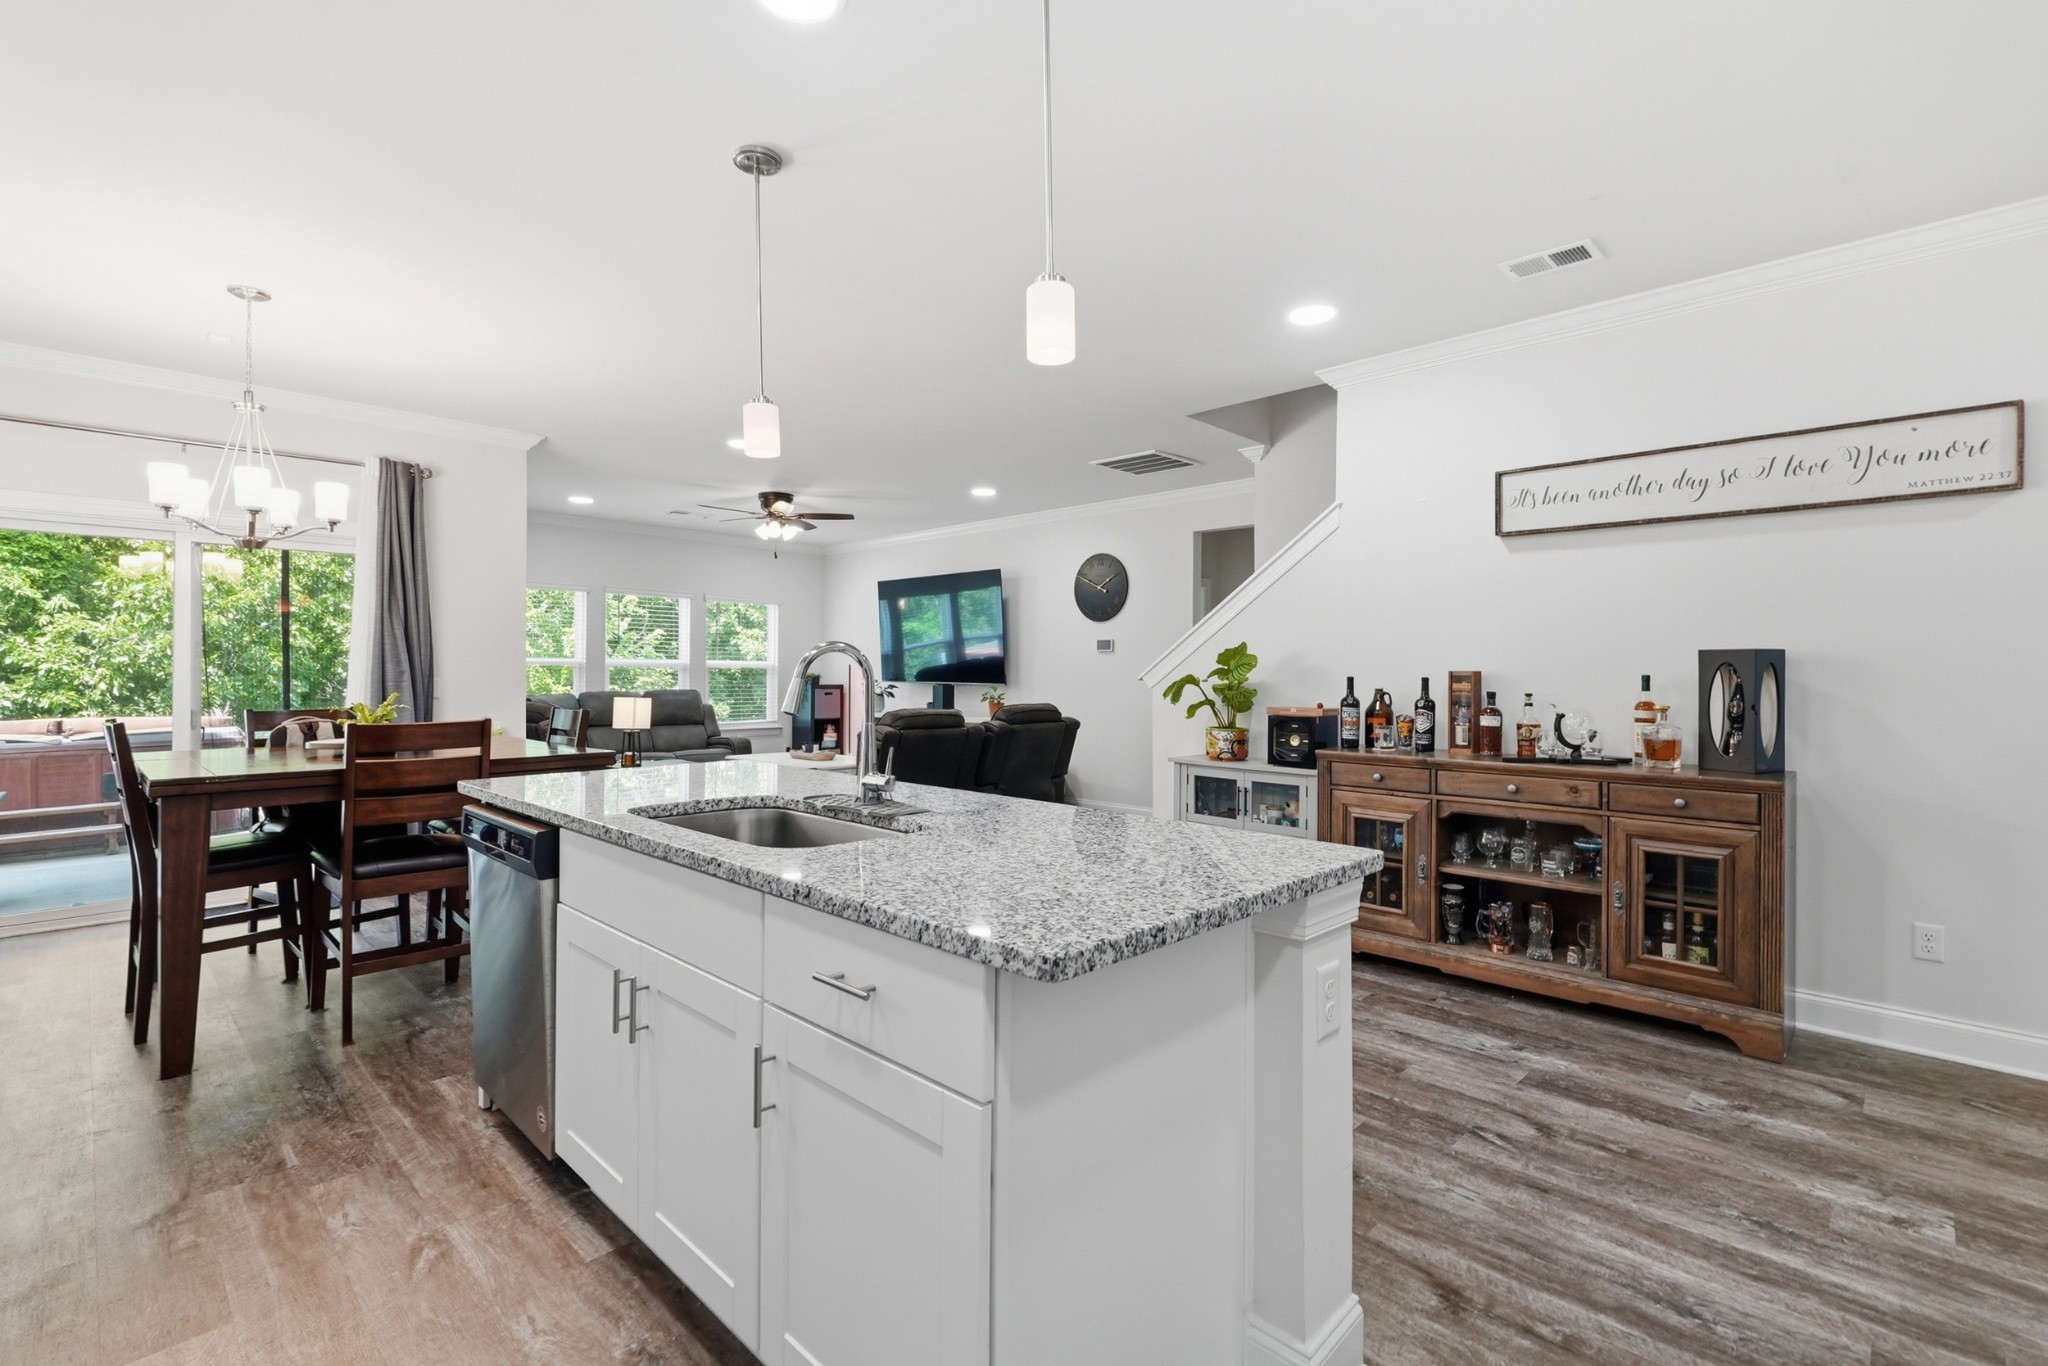
Property photo 1
Property photo 2
Property photo 3
Property photo 4
Property photo 5
4 Beds
4 Baths
2,768 sqft

$524,900

1078 Holland Ridge Way, Lebanon TN, 37090

Price per sqft$189.63
Built in2021
Property size2,768 sqft
Property typeResidential
Courtesy of Keller Williams Realty Mt. Juliet, Bobby McLamb Listing Contact: 6156287156

Overview

Active

Listed Jun 27, 2026

Updated Aug 30

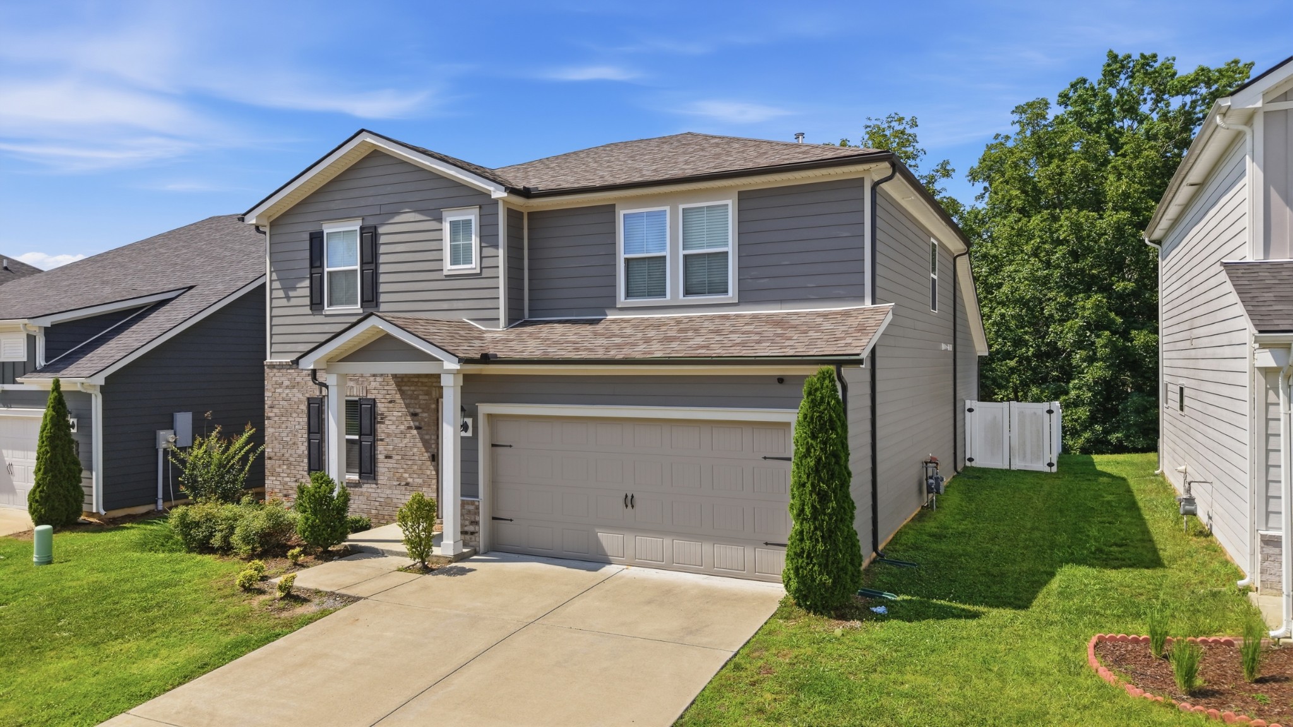
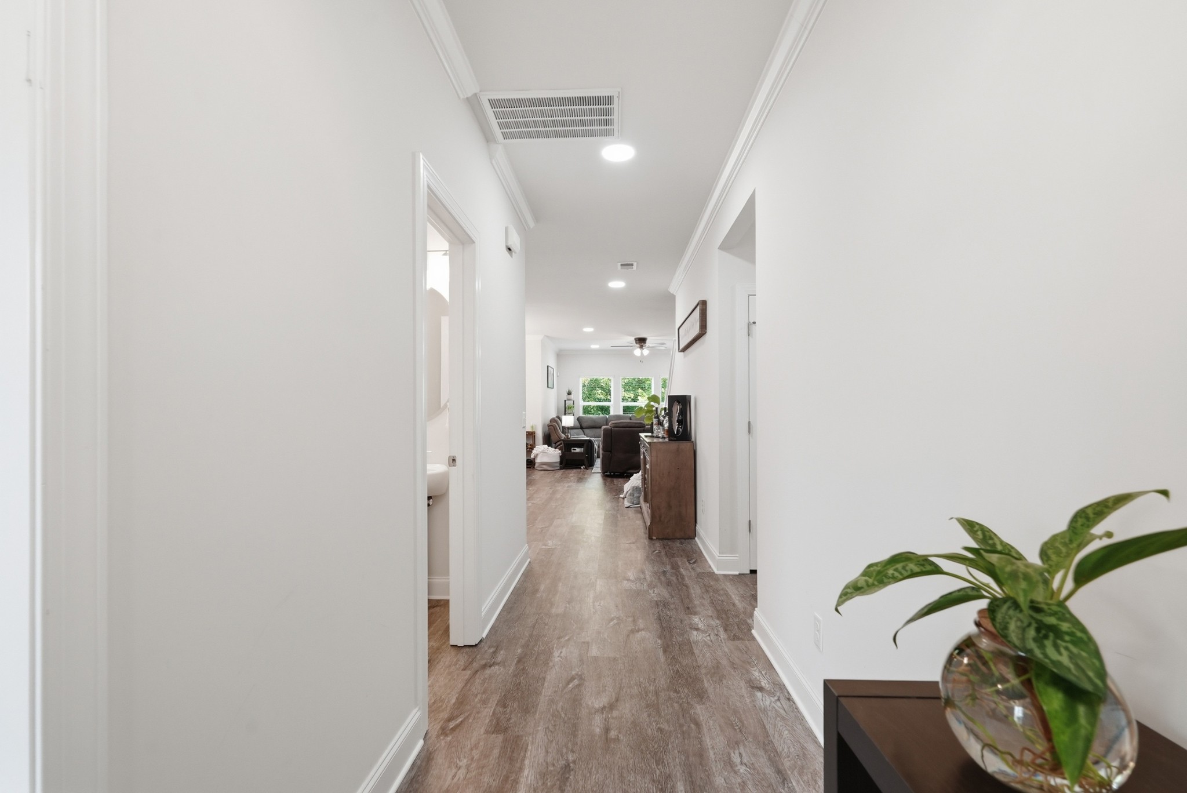
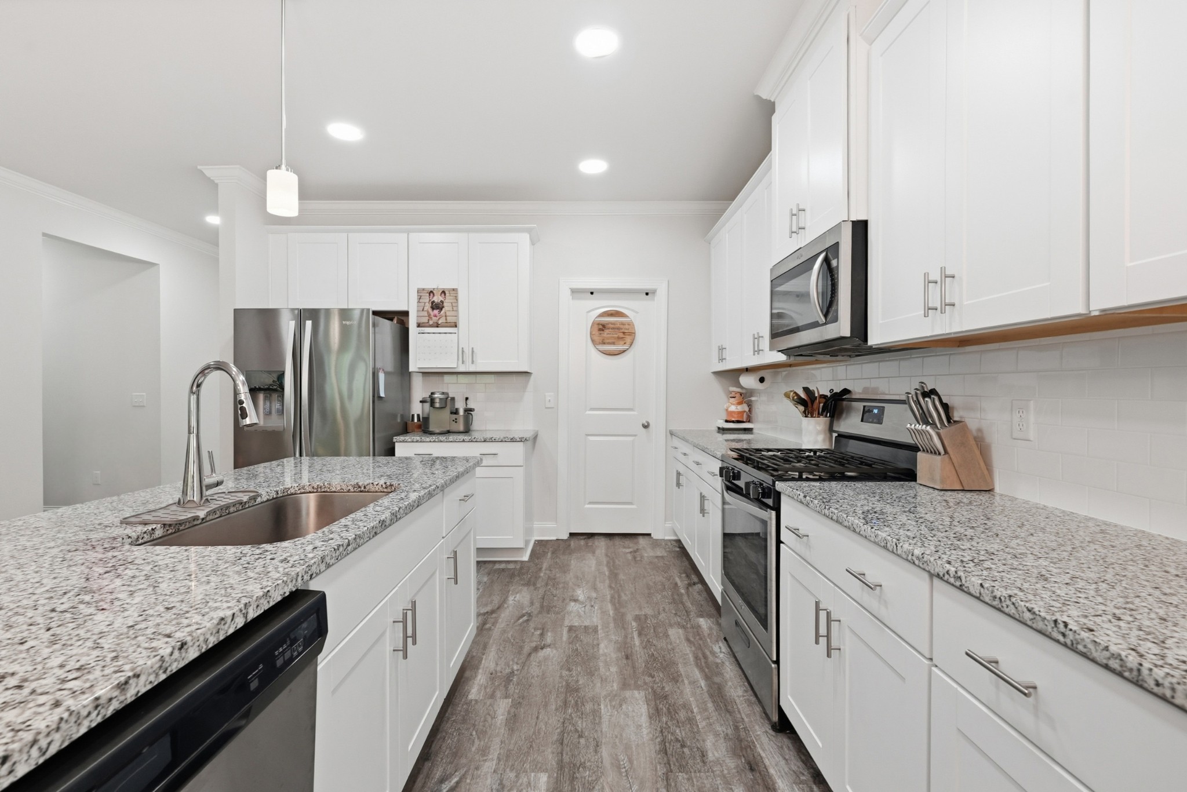
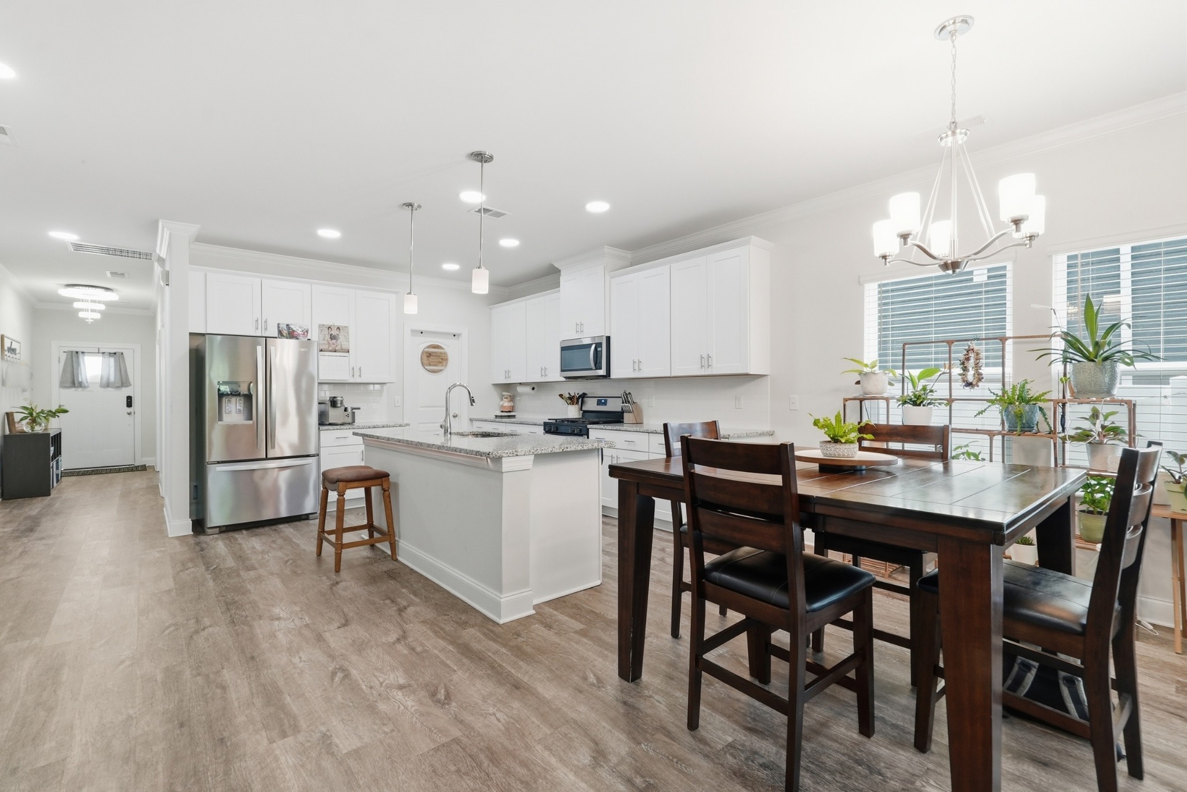
Imagine spending your summer poolside, grilling with friends, and enjoying peaceful evenings in one of Wilson County's most desirable communities. Welcome to 1078 Holland Ridge Way—a beautifully designed, energy-efficient home offering over 2,750 square feet, 4 bedrooms, 3.5 bathrooms, flexible living space, and a spacious loft that's perfect for today's lifestyle. Located in the sought-after Holland Ridge community, this home offers resort-style neighborhood amenities including a community pool, clubhouse, cabana, and sidewalks that make it easy to enjoy evening strolls, meet neighbors, and embrace an active lifestyle. Commuters and travelers will appreciate the exceptional location: Approximately 25–30 minutes to Nashville International Airport (BNA) Quick access to I-40, TN-109, and I-840 Just minutes to Mt. Juliet, Providence Marketplace, Lebanon shopping, restaurants, and everyday conveniences Families will appreciate access to highly regarded Wilson County schools, including Stoner Creek Elementary, West Wilson Middle School, and Mt. Juliet High School, making this location as practical as it is beautiful. Inside, you'll find an open-concept design with abundant natural light, generous living spaces, a large kitchen with ample cabinetry and pantry storage, a main-level flex room perfect for a home office or guest space, and an upstairs loft ideal for movie nights, gaming, or a second living area. Built with modern energy-efficient construction, this home was designed for year-round comfort and lower utility costs, and a Generac. While the neighborhood is primarily designed for residential living and is best suited for driving to shopping and dining, the community sidewalks make daily walks, evening bike rides, and visits to the neighborhood pool easy and enjoyable. This summer, don't just buy a home—upgrade your lifestyle. Whether you're relaxing by the pool, entertaining in your spacious open floor plan, or enjoying the convenience of your home.

$3,492/mo

Est. mortgage payment based on a $524,900 home price.

All estimates are provided by Luxury Presence for informational purposes only. Actual amounts may vary.

Additional information

MLS® ID
3250542

Interior Features

Bedrooms
4
Bathrooms
4
Cooling
Yes
Heating
Yes
Basement
No

Exterior Features

Lot Size
0.15 Acres

Other Property Details

Taxes
$2,796
Tax Frequency
Annually
Association Fee Frequency
Quarterly
Secondary Association Fee
$300
Garage
Yes
Pets Allowed
Yes
Pool
Yes
55+/Senior Community
No

Listings courtesy of Middle Tennessee Regional Multiple Listing Service as distributed by MLS GRID

All information deemed reliable but not guaranteed and should be independently verified. All properties are subject to prior sale, change or withdrawal. Neither listing broker(s) nor LeAnn Wood shall be responsible for any typographical errors, misinformation, misprints and shall be held totally harmless. Properties displayed may be listed or sold by various participants in the MLS.

Based on information submitted to the MLS GRID as of 2:42 AM UTC on 8/30/2026. All data is obtained from various sources and may not have been verified by broker or MLS GRID. Supplied Open House Information is subject to change without notice. All information should be independently reviewed and verified for accuracy. Properties may or may not be listed by the office/agent presenting the information.

©2026
Middle Tennessee Regional Multiple Listing Service . All rights reserved.

DMCA Notice


Powered by Luxury Presence