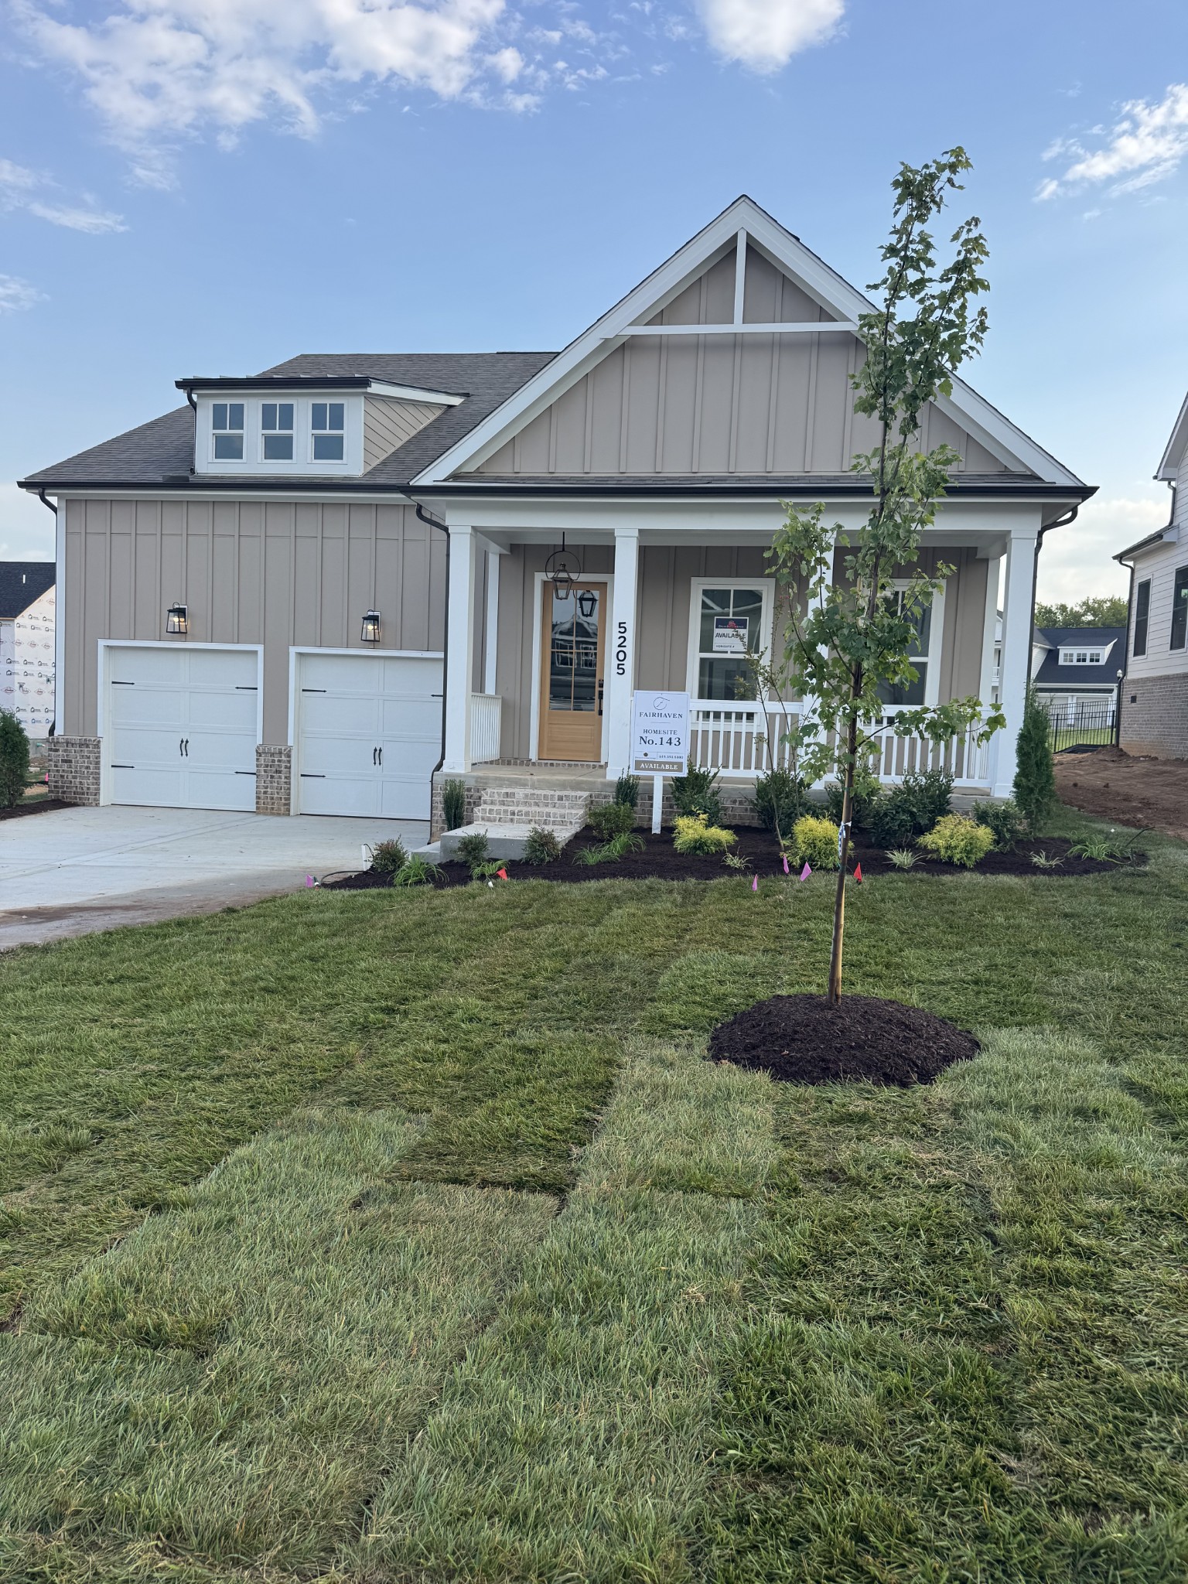
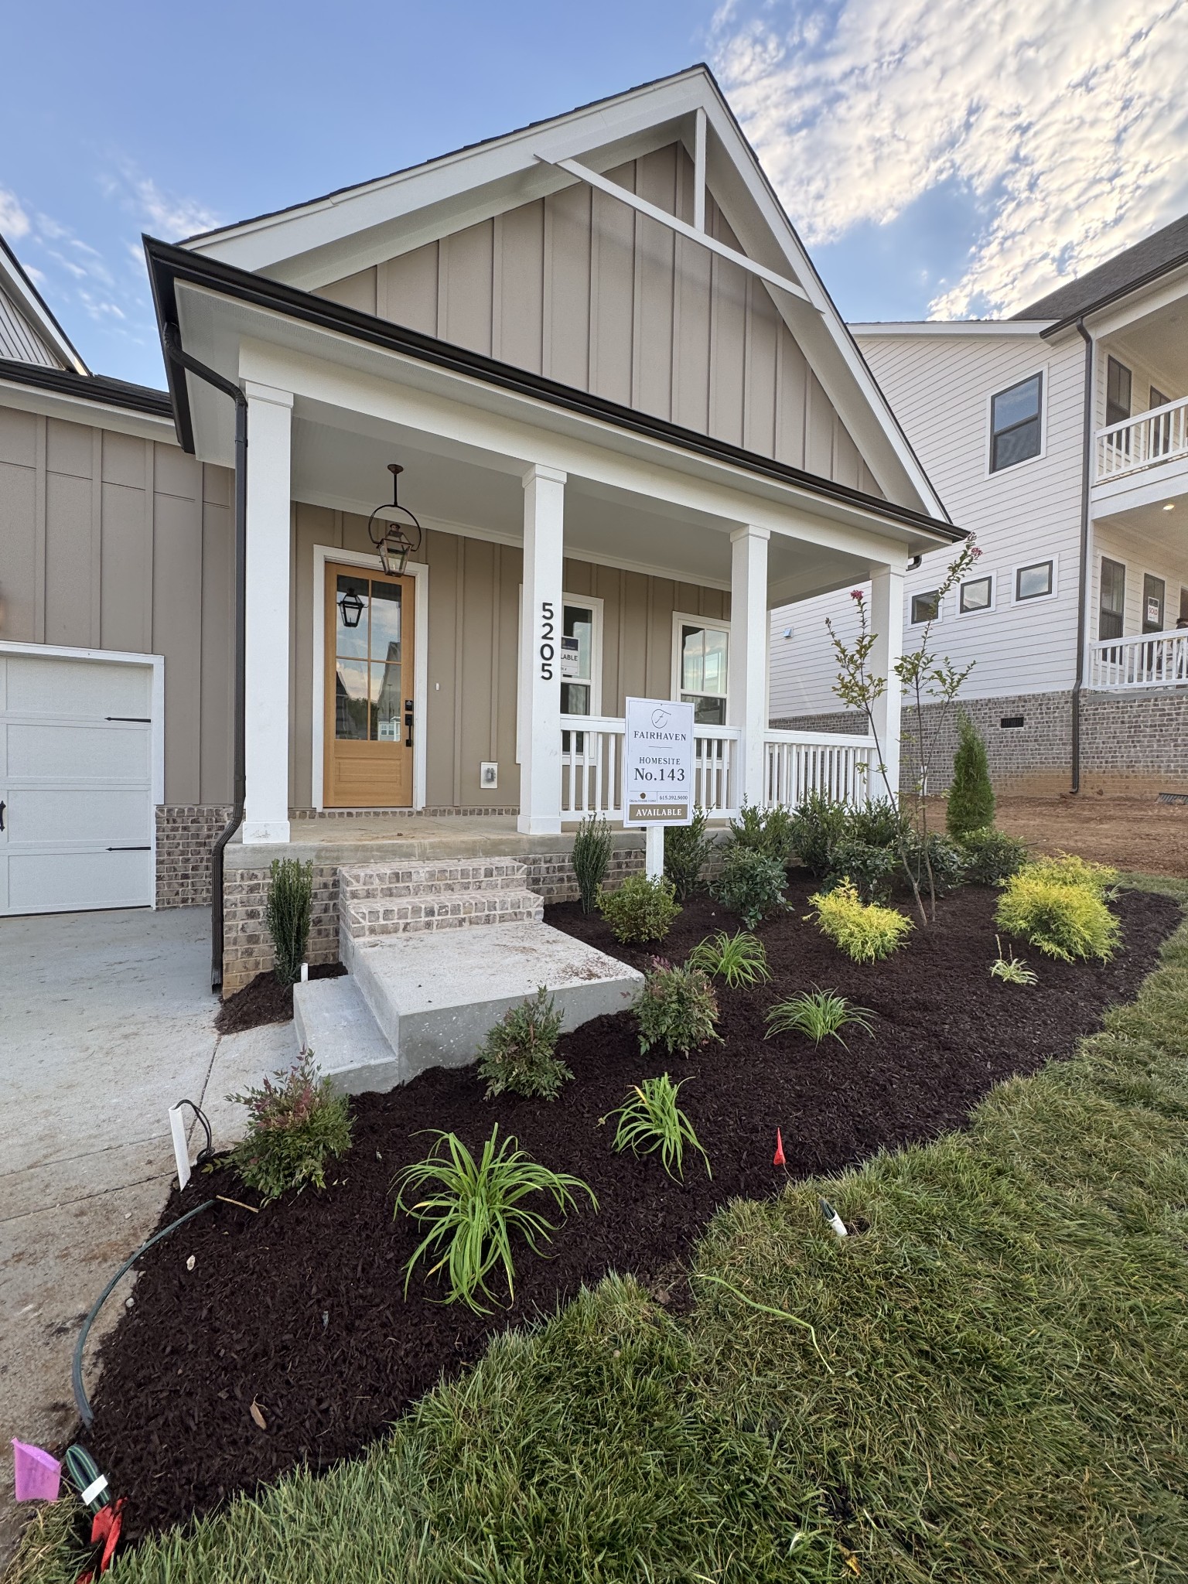
Property photo 1
Property photo 2
Property photo 3
Property photo 4
Property photo 5
4 Beds
3 Baths
2,658 sqft

$990,000

5205 Fairhaven Ct, N, Thompsons Station TN, 37179

Price per sqft$372.46
Built in2026
Property size2,658 sqft
Property typeResidential
Courtesy of Dream Finders Holdings, LLC, Chris Brando Listing Contact: 9312864700

Overview

Active

Listed Aug 19, 2026

Updated 5 days ago

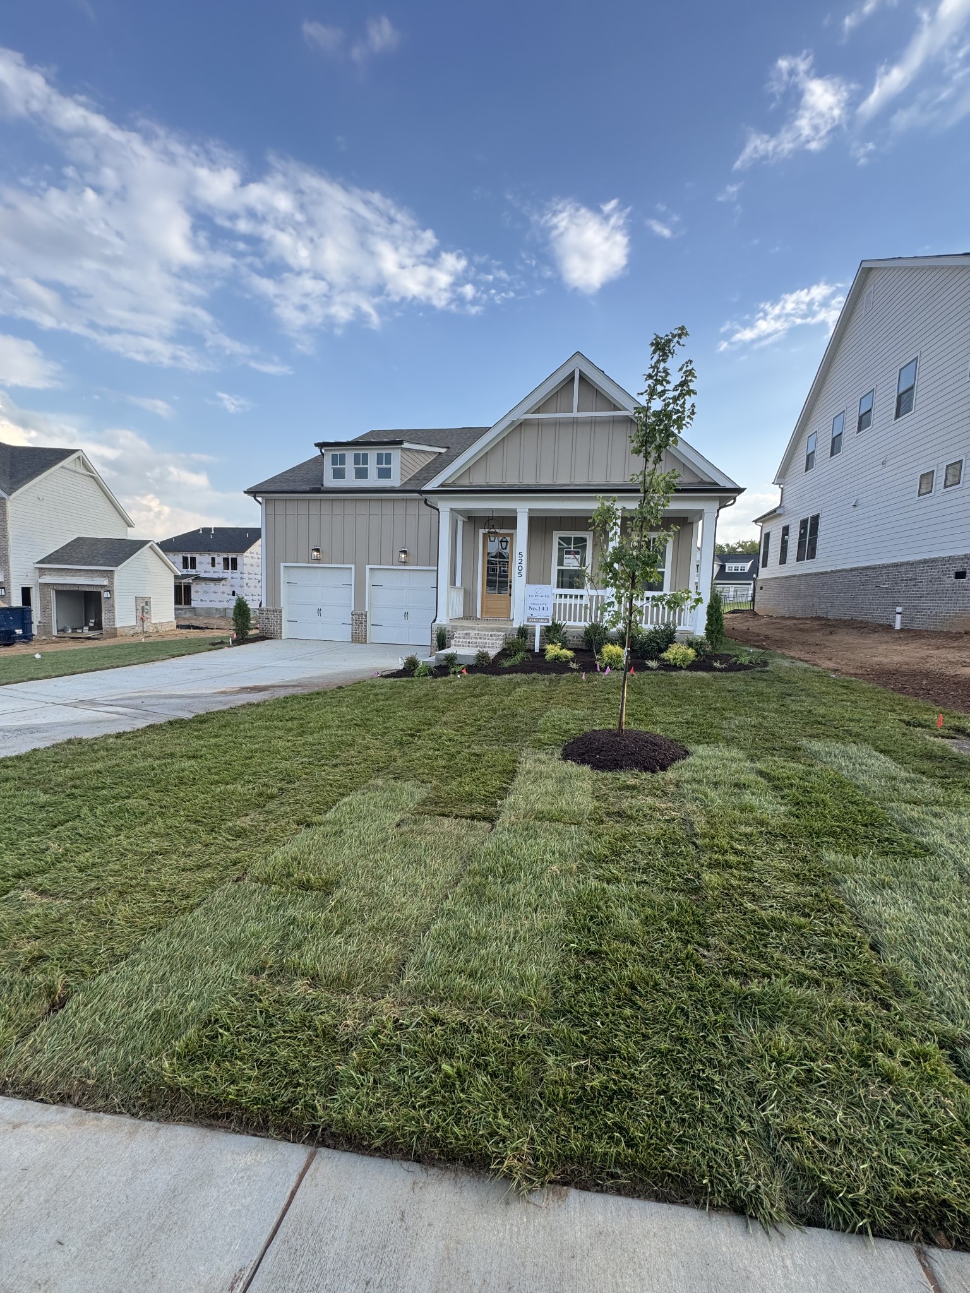
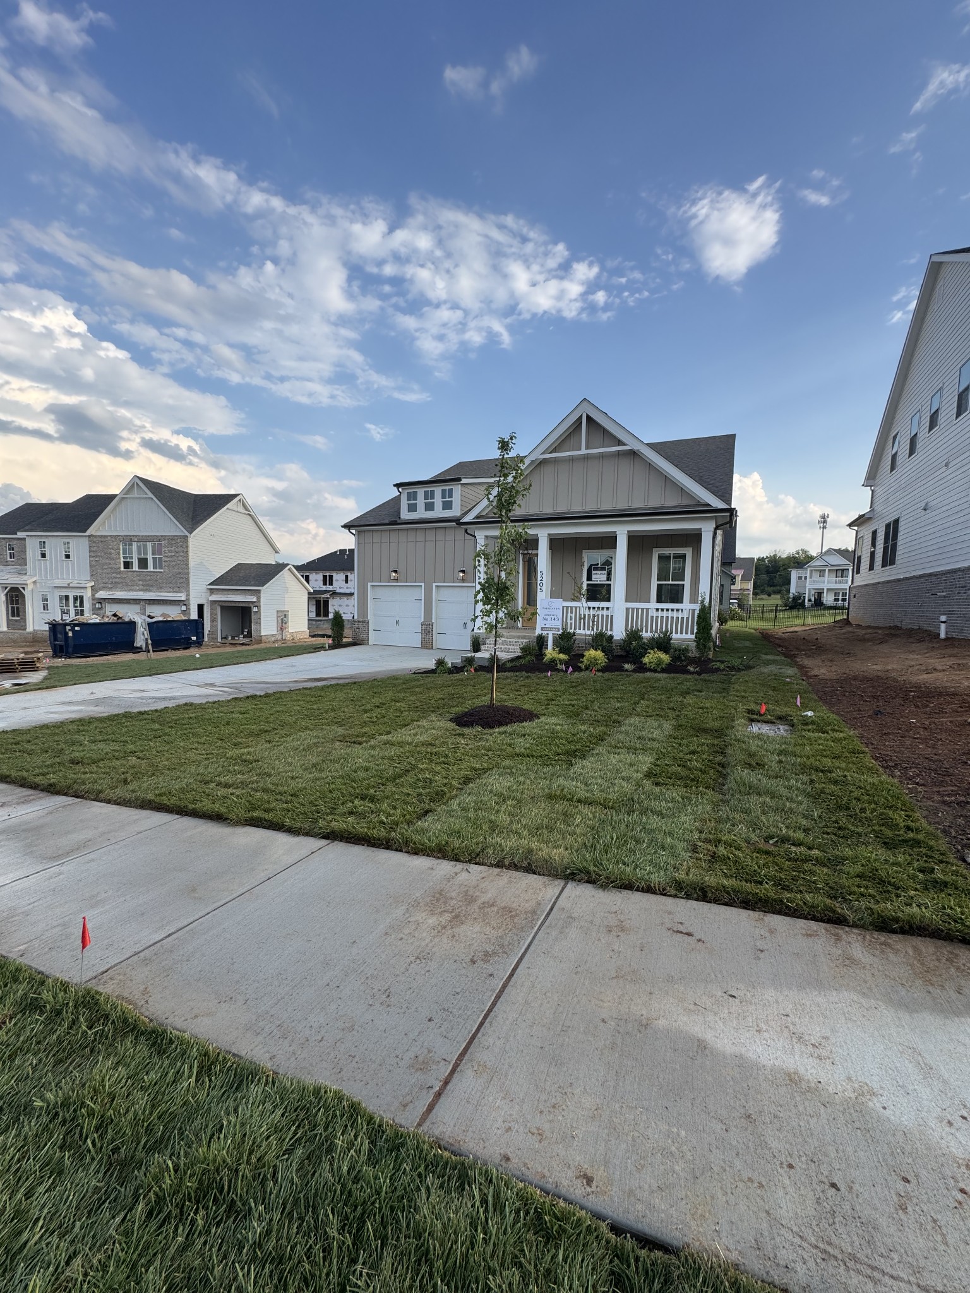
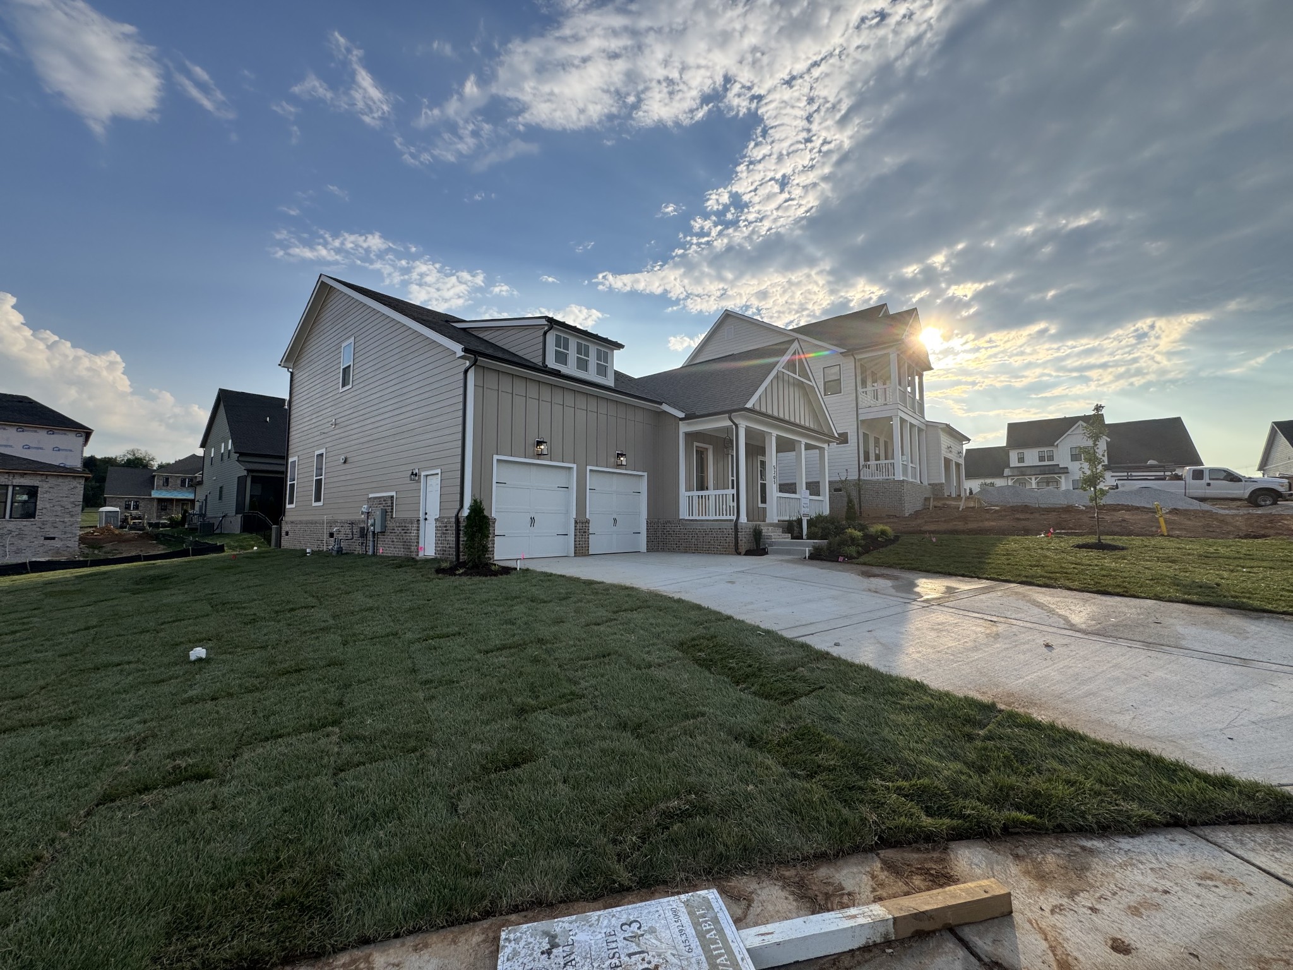
National Sales Event! Lowest prices of the year! Introducing The Arbor Homesite 143— a brand-new floorplan created for those who want the perfect balance of luxury, comfort, and smartly designed space. Designed in response to buyers who desire high-end finishes without the footprint of a large home, The Arbor delivers effortless elegance in a more manageable size. Located in Thompson’s Station’s only gated community, this home offers generous main-level living and a thoughtfully designed layout ideal for both everyday comfort and entertaining. A future multi-use walking path will connect directly to the nearby Bethesda Recreation Center, expanding your opportunities for outdoor enjoyment and an active lifestyle. Step inside to a welcoming vaulted ceiling in the great room—the heart of the home—where friends and family can gather, relax, and connect. The adjacent café area and open kitchen create a seamless flow, perfect for hosting while staying part of the conversation. The10' kitchen island with double cabinets, and quartz countertops is a showstopper! Soaring 10-foot ceilings and 8-foot doors elevate the design, giving this home the feel of something much larger while maintaining its cozy charm. Final opportunities available in our final phase—Only 10 homes remaining total in the community and this is our LAST ARBOR plan. Our Inhouse Interior designers made this home shine like a star! This home IS MOVE IN READY...just in time for the holidays!

$6,586/mo

Est. mortgage payment based on a $990,000 home price.

All estimates are provided by Luxury Presence for informational purposes only. Actual amounts may vary.

Additional information

MLS® ID
3516292
Available since
September 14, 2026

Interior Features

Bedrooms
4
Bathrooms
3
Fireplace
Yes
Cooling
Yes
Heating
Yes
Basement
No

Other Property Details

Taxes
$4,800
Tax Frequency
Annually
Association Fee Frequency
Monthly
Secondary Association Fee
$350
Garage
Yes
Pets Allowed
Yes
New Construction
Yes
55+/Senior Community
No

Listings courtesy of Middle Tennessee Regional Multiple Listing Service as distributed by MLS GRID

All information deemed reliable but not guaranteed and should be independently verified. All properties are subject to prior sale, change or withdrawal. Neither listing broker(s) nor LeAnn Wood shall be responsible for any typographical errors, misinformation, misprints and shall be held totally harmless. Properties displayed may be listed or sold by various participants in the MLS.

Based on information submitted to the MLS GRID as of 2:57 AM UTC on 10/5/2026. All data is obtained from various sources and may not have been verified by broker or MLS GRID. Supplied Open House Information is subject to change without notice. All information should be independently reviewed and verified for accuracy. Properties may or may not be listed by the office/agent presenting the information.

©2026
Middle Tennessee Regional Multiple Listing Service . All rights reserved.

DMCA Notice


Powered by Luxury Presence