Property photo 1
Property photo 2
Property photo 3
Property photo 4
Property photo 5
4 Beds
4 Baths
2,470 sqft

$540,000

2644 Franklin Rd, Russellville KY, 42276

Price per sqft$218.62
Built in2006
Property size2,470 sqft
Property typeResidential
Courtesy of Keller Williams First Choice Realty, Tracey Shifflett Listing Contact: 2708475837

Overview

Active

Listed Sep 22, 2025

Updated 10 days ago

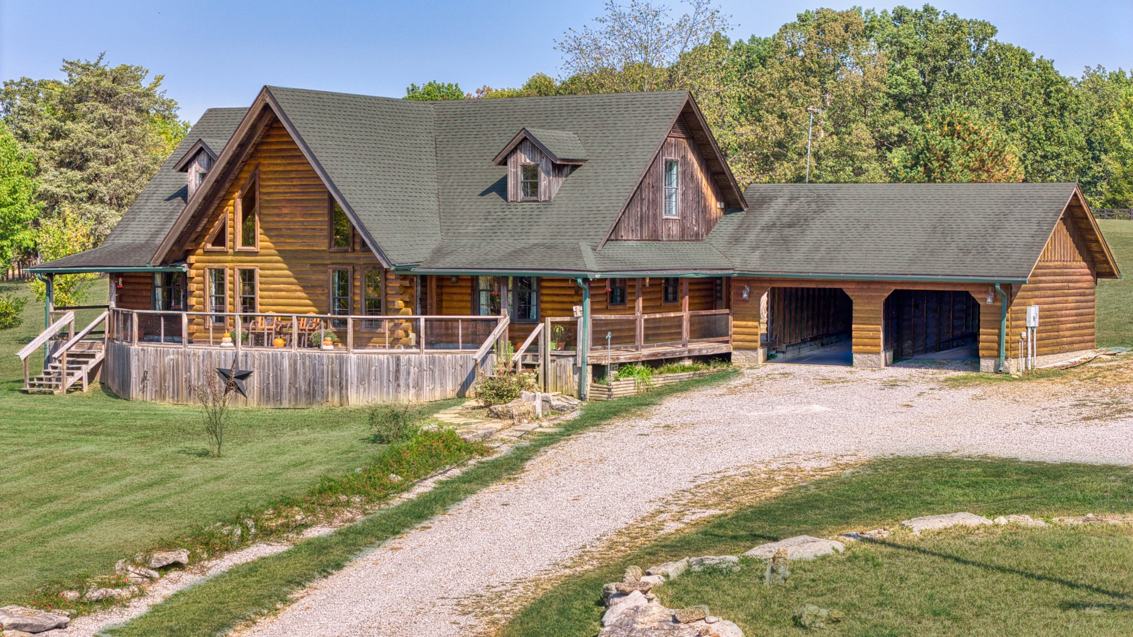
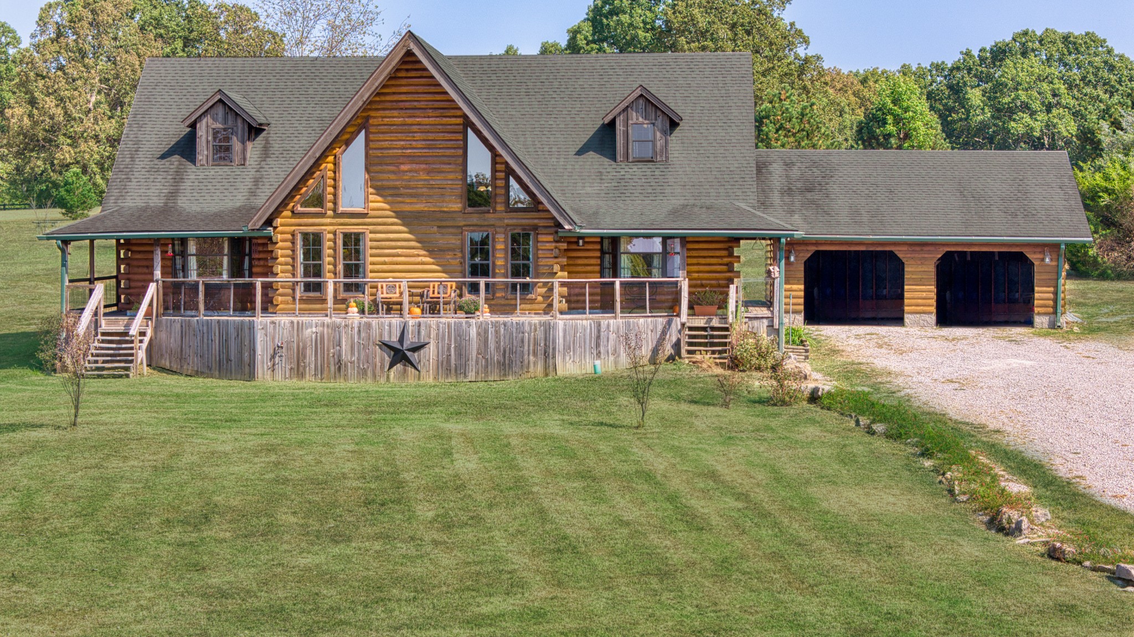
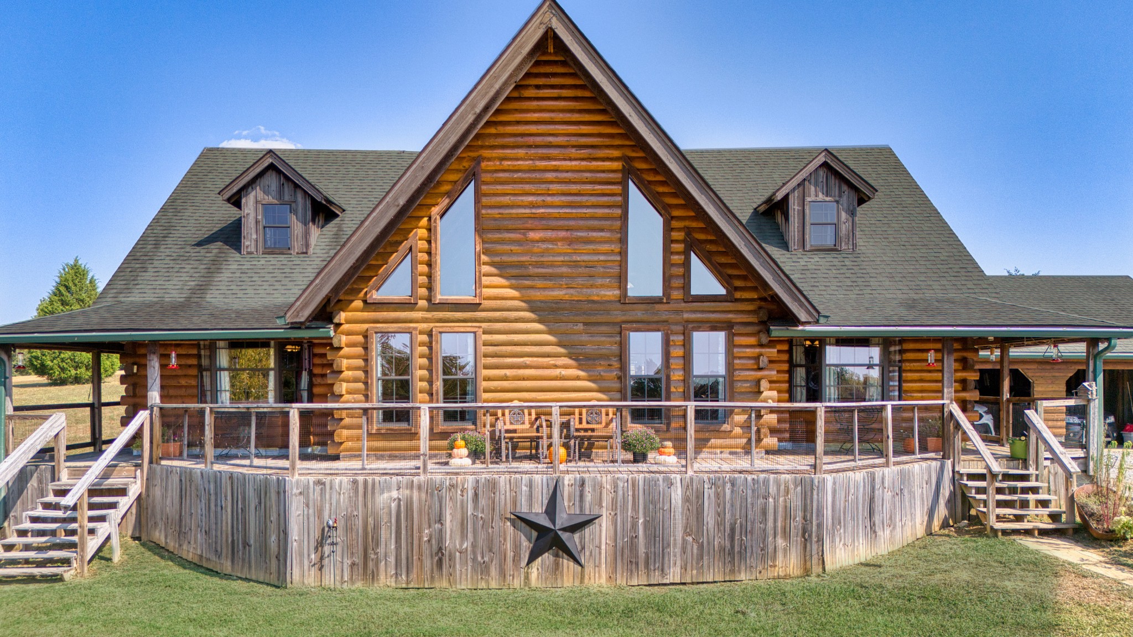
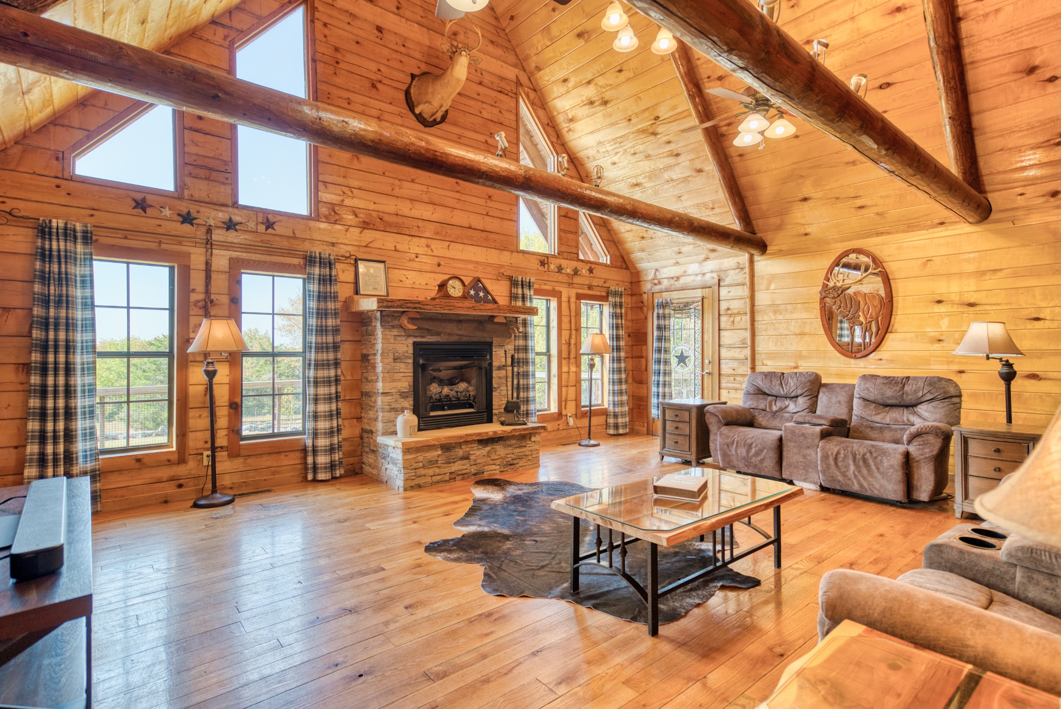
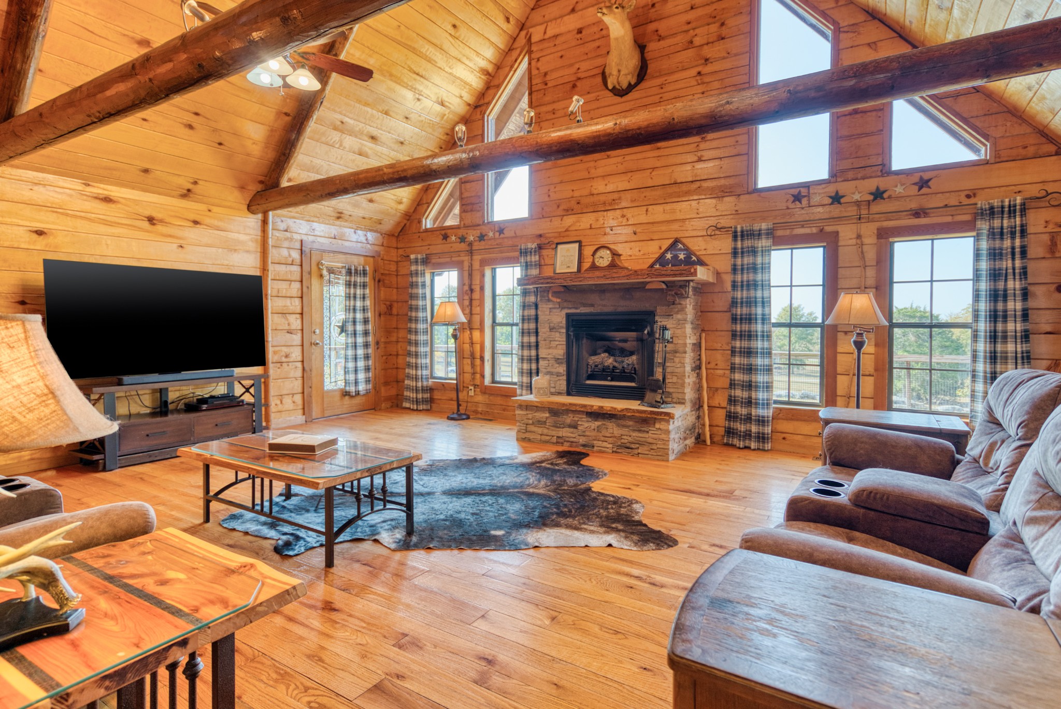
In the serene countryside of Russellville, KY and located in the Adairville school district, this stunning log home offers the perfect blend of rustic charm and modern comfort on 8.47 partially wooded acres. Crafted from hand-harvested Engleman Spruce logs sourced from the Rockies, this home boasts unmatched craftsmanship and attention to detail. A full wrap-around porch invites you to take in panoramic views that stretch all the way to the state line—on clear days, the scenery is breathtaking, and come July 4th, you’ll enjoy a front-row seat to fireworks lighting up the horizon in every direction. Inside, the home features four spacious bedrooms—two on the main floor and two upstairs—with ensuite bathrooms in both the primary and upper-level bedrooms. An additional full bathroom on the main level offers convenience for guests and easy access to the nearby laundry room, which includes a built-in ironing board. The home is equipped with two HVAC units, four skylights, and generous walk-in closets throughout. The kitchen is a chef’s delight with custom hickory cabinetry, all lower cabinets featuring pullout shelves, and a spacious pantry closet. Aspen wood ceilings and walls throughout the main floor pair beautifully with clear-coated red oak flooring. The centerpiece of the living area is a beautiful gas fireplace, featuring sandstone from local Costello Stone and finished with decorative rock. It's fully automatic and includes two emergency shut-off valves for safety. In the master suite, you'll find maple flooring and cabinetry, as well as additional aspen woodwork. The master bath includes his-and-hers walk-in closets and a luxurious Jacuzzi tub with an auxiliary heater to maintain a consistent water temperature. An oversized two-car garage offers plenty of room for vehicles and storage, while a massive 60x40 detached garage/workshop with a concrete floor is ready for your projects—already plumbed for a bathroom and wired for electricity. There’s also a fenced dog

$3,593/mo

Est. mortgage payment based on a $540,000 home price.

All estimates are provided by Luxury Presence for informational purposes only. Actual amounts may vary.

Additional information

MLS® ID
3000196

Interior Features

Bedrooms
4
Bathrooms
4
Fireplace
Yes
Cooling
Yes
Heating
Yes
Basement
No

Exterior Features

Lot Size
7.91 Acres

Other Property Details

Taxes
$1,019
Tax Frequency
Annually
Garage
Yes
55+/Senior Community
No

Listings courtesy of Middle Tennessee Regional Multiple Listing Service as distributed by MLS GRID

All information deemed reliable but not guaranteed and should be independently verified. All properties are subject to prior sale, change or withdrawal. Neither listing broker(s) nor LeAnn Wood shall be responsible for any typographical errors, misinformation, misprints and shall be held totally harmless. Properties displayed may be listed or sold by various participants in the MLS.

Based on information submitted to the MLS GRID as of 3:14 AM UTC on 10/1/2026. All data is obtained from various sources and may not have been verified by broker or MLS GRID. Supplied Open House Information is subject to change without notice. All information should be independently reviewed and verified for accuracy. Properties may or may not be listed by the office/agent presenting the information.

©2026
Middle Tennessee Regional Multiple Listing Service . All rights reserved.

DMCA Notice


Powered by Luxury Presence